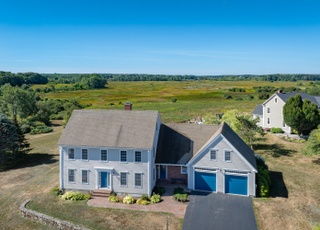

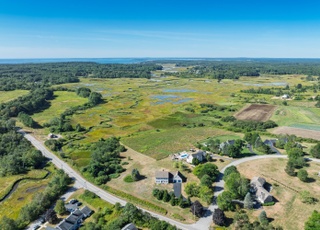
An architecturally distinct, contemporary shingle-style home -- this waterfront estate in Cape Elizabeth offers breathtaking views of Casco Bay and private beach frontage. The 5 bed, 4.5 bath residence set on 3.62 acres pulls from coastal New England, modern, and traditional design to create a fully unique living experience. A sense of privacy and calm greets you as you wind through the trees to the circular drive, pass through the front gate, and enter the cloistered main courtyard. Entering the heart of the home, you are met by a striking kitchen complete with oversized island and a spacious butler's pantry. Two terraces flank the kitchen, opening to the back gardens and imbuing the space with light and ocean views. Down a skylit hall, the sun-drenched great room with custom wood built-ins, soaring ceilings, Juliet balcony, and a stone wood-burning fireplace, is ideal for entertaining or watching the tides. The large, open-concept dining and living room is perfect for hosting or lounging. For added convenience, this home provides a first floor bedroom suite with a private parterre. Upstairs, the primary suite offers a wall of built-ins, a walk-in closet, and a luxurious marble shower. Two additional bedrooms, a full bathroom, and a laundry room complete the second level. Past the nautically inspired built-in bunks on the landing, the upper level is perched beneath the cupola and reminiscent of a captain's lookout. With wooded finishes, built-ins, and amazing 360 degree views of the ocean and surrounding trees, it's ideal for an office or lounge. The property includes a guest cottage with a kitchenette, living room, and full bath separated by the central courtyard. The lower level features a sauna, walk-out access to an outdoor shower, and ample built-in storage. Modern systems like radiant heating and central AC offer year-round comfort. Experience the privacy, unmatched ocean views, and convenience at this remarkable Cape Elizabeth waterfront estate.
Single-familyProperty Type
1986Year Built
3.6 acresLot Size
$1,167Est. Price/Sq.Ft.
2 garage spacesParking
Listed by David Banks• RE/MAX By The Bay
Bought with James Mcfarlane Jr• Portside Real Estate Group
A rare opportunity to build in a new, private, estate-like waterfront three property sub-division. The property includes 13.6 acres of shared meadowland, 150 feet of shared water frontage with private sandy beach and mooring potential. Mature trees, meadows and serene setting conveniently located near the center of Cape Elizabeth and only minutes from downtown Portland. Underground utilities, including public water.
MREIS #1136326
Jan 15, 2015
Sold
$1,850,000
$395/sq ft
MREIS #1065778
Aug 13, 2012
Listed
$2,200,000
$470/sq ft
Year
Property tax
Land + Additions
Assessment*
2024
$37,237 (−50.8%)
$2,352,500 + $1,032,700
$3,385,200
2023
$75,625 (+48.3%)
$2,352,500 + $1,032,700
$3,385,200
2022
$51,003 (+4.4%)
$1,257,600 + $1,153,900
$2,411,500
2021
$48,857 (+1.7%)
$1,257,600 + $1,153,900
$2,411,500
2020
$48,037 (+1.2%)
$1,257,600 + $1,153,900
$2,411,500
2019
$47,458 (+3.5%)
$1,257,600 + $1,153,900
$2,411,500
2018
$45,867 (+6.5%)
$1,257,600 + $1,153,900
$2,411,500
2017
$43,051 (−17.0%)
$1,257,600 + $1,134,100
$2,391,700
2016
$51,859 (+22.6%)
$1,822,500 + $1,134,100
$2,956,600
2015
$42,286 (−22.0%)
$1,822,500 + $682,600
$2,505,100
2014
$54,205
$2,038,000 + $1,188,500
$3,226,500
Tax history for 41 Old Mill Rd
Year
Property tax
Land + Additions
Assessment*
2024
$37,237 (−50.8%)
$2,352,500 + $1,032,700
$3,385,200
2023
$75,625 (+48.3%)
$2,352,500 + $1,032,700
$3,385,200
2022
$51,003 (+4.4%)
$1,257,600 + $1,153,900
$2,411,500
2021
$48,857 (+1.7%)
$1,257,600 + $1,153,900
$2,411,500
2020
$48,037 (+1.2%)
$1,257,600 + $1,153,900
$2,411,500
2019
$47,458 (+3.5%)
$1,257,600 + $1,153,900
$2,411,500
2018
$45,867 (+6.5%)
$1,257,600 + $1,153,900
$2,411,500
2017
$43,051 (−17.0%)
$1,257,600 + $1,134,100
$2,391,700
2016
$51,859 (+22.6%)
$1,822,500 + $1,134,100
$2,956,600
2015
$42,286 (−22.0%)
$1,822,500 + $682,600
$2,505,100
2014
$54,205
$2,038,000 + $1,188,500
$3,226,500
*Taxable value of land and structures on it ("additions") is determined regularly by local assessors and does not affect market price.
Public record
Beds
4
Baths
5.5
Stories
2
Lot width
—
Lot depth
—
Lot size
3.62 Acres
Year renovated
—
Sq. Ft.

4,693
Year built
1986
Style
Single Family Residential
County
Cumberland County
APN
61057
Parking Spaces
—
Basement
—
Accessible
—
HOA Dues
—
Garage
—
Features
—
Last updated by owner on Jul 27, 2026.
Property details
Parking
Parking Information
Has Garage
Attached Garage: Yes
# of Garage Spaces: 2
Parking Features: Auto Door Opener, 5 - 10 Spaces, Paved
Vehicle Storage: 2 Car, Attached, Auto Door Opener
Interior
Virtual Tour
Bathroom Information
# of Baths (1/2): 1
# of Baths (Full): 4
Room 1 Information
Type: Mud Room
Level: First
Features: Built-Ins
Room 2 Information
Type: Bedroom 4
Level: Second
Room 3 Information
Type: Bonus Room
Level: Third
Features: Built-Ins, Cathedral Ceiling(s)
Room 4 Information
Type: Dining Room
Level: First
Room 5 Information
Type: Bedroom 2
Level: First
Features: Balcony/Deck, Closet, Full Bath, Suite
Room 6 Information
Type: Bedroom 5
Level: Second
Features: Above Garage, Cathedral Ceiling(s), Full Bath, Suite
Room 7 Information
Type: Bedroom 3
Level: Second
Room 8 Information
Type: Kitchen
Level: First
Features: Eat-In Kitchen, Pantry
Room 9 Information
Type: Living Room
Level: First
Features: Built-Ins
Room 10 Information
Type: Primary Bedroom
Level: Second
Features: Built-Ins, Full Bath, Separate Shower, Suite, Walk-In Closet(s)