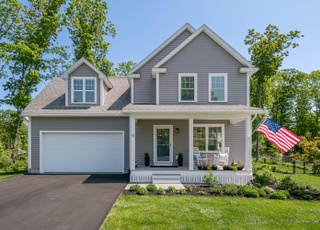
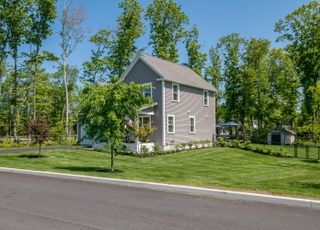
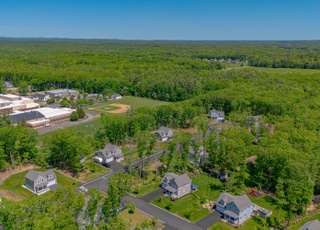
You've found the Kennebunk home you've been waiting for! The property features serene views of fields and forest - the perfect rural setting, yet just minutes to Kennebunkport and the turnpike for easy access to nearby Portland, Portsmouth, and Boston. Built in 2018, this open concept 3-bedroom, 2.5-bath home plus an office, is set back from the road and features many amenities to make life comfortable & convenient. The meticulously tended perennial gardens & inviting porch create a welcoming first impression. The open floor plan is perfect for hosting. The well-appointed kitchen w/ leathered granite counters, modern appliances, and plentiful cabinetry, opens to a dining area and a family room with a cathedral ceiling and fireplace. Step out to the expansive 30' screened porch to enjoy serene views of your backyard retreat. The 1st-floor primary suite offers a spa-like bathroom w/ glass shower enclosure, marble-topped vanity, and walk-in closet. Upstairs are two additional bedrooms, a shared full bath, an office, and a loft space. One standout feature is the 40x28 pole barn w/ metal roof and concrete floor, offering space for up to 6 additional cars, toys, hobbies, animals, & more storage. There is even more space in the main house basement, currently set up as a woodworking shop with a garage door large enough for vehicles PLUS the attached 3-car garage. Need an in-law apartment? There is additional space above the garage for future expansion. Modular-built in Canada to higher than typical building code standards, the home is incredibly efficient, featuring triple-pane windows with plantation shutters, R35 wall insulation, R90 in the ceilings, an ELJEN septic system, Cedar Impressions vinyl siding, and a central air exchange unit. Enjoy peaceful outdoor living, stunning surroundings, and all the comforts of modern convenience in this remarkable home. The entire parcel is over 13 acres, & can be purchased with acceptable offer. Open house is on 2/15/25 12-2PM
MREIS #1593228
Dec 3, 2024
Price Changed
$1,198,000
$449/sq ft
Jul 20, 2024
Price Changed
$1,298,000
$486/sq ft
Jun 13, 2024
Listed
$1,349,000
$505/sq ft
Year
Property tax
Land + Additions
Assessment*
2025
$9,298 (−3.0%)
$236,300 + $707,700
$944,000
2024
$9,589 (+5.9%)
$105,000 + $460,700
$565,700
2023
$9,054 (+9.9%)
$105,000 + $459,100
$564,100
2022
$8,236 (+2.5%)
$105,000 + $459,100
$564,100
2021
$8,038 (+0.7%)
$105,000 + $459,100
$564,100
2020
$7,982 (+2.9%)
$105,000 + $459,100
$564,100
2019
$7,756 (+4.8%)
$105,000 + $459,100
$564,100
2018
$7,404
$78,800 + $344,300
$423,100
2017
Tax history for 158 Alewive Rd
Year
Property tax
Land + Additions
Assessment*
2025
$9,298 (−3.0%)
$236,300 + $707,700
$944,000
2024
$9,589 (+5.9%)
$105,000 + $460,700
$565,700
2023
$9,054 (+9.9%)
$105,000 + $459,100
$564,100
2022
$8,236 (+2.5%)
$105,000 + $459,100
$564,100
2021
$8,038 (+0.7%)
$105,000 + $459,100
$564,100
2020
$7,982 (+2.9%)
$105,000 + $459,100
$564,100
2019
$7,756 (+4.8%)
$105,000 + $459,100
$564,100
2018
$7,404
$78,800 + $344,300
$423,100
2017
*Taxable value of land and structures on it ("additions") is determined regularly by local assessors and does not affect market price.
Public record
Beds
3
Baths
2.5
Stories
2
Lot width
—
Lot depth
—
Lot size
13.79 Acres
Year renovated
—
Sq. Ft.
2,669
Year built
2018
Style
Single Family Residential
County
York County
APN
1499087
Parking Spaces
—
Basement
—
Accessible
—
HOA Dues
—
Garage
—
Features
—
Last updated by owner on Jul 30, 2026.
Property details
Parking
Parking & Garage
Garage Capacity: 8
Interior
Bathroom Information
# of Baths (full): 2
# of Baths (1/2): 1
Basement Information
Basement: Yes
Basement Access: Interior
Full, Slab, Walkout
Other Interior Features
# of Rooms: 9
Exterior
Building Information
Architectural Style: Farmhouse
Construction Status: Existing
Construction Materials: Vinyl Siding
Approximate Sq. Ft. Total Finished: 2669
Approximate Sq. Ft. Total: 5338
Foundation: Slab - Concrete
Roof: Fiberglass, Shingle
Driveway
Paved
Lot, Zoning, & Easement Information
Lot: 30
Lot Features: Field/Pasture
Survey Information
Surveyed: Unknown
Other Property & Lot Information
Year Built: 2018
Financial
Tax Information
Gross Amount Tax: 9589
Other Tax Information
Page Deed: 696
Utilities
Heating & Cooling Information
Cooling: Central AC, Mini Split
Heat: Baseboard, Direct Vent, Forced Air, Heat Pump
Sewer Information
Septic Design Available
Electric Information
Circuit Breaker(s)
Water Information
Water Source: Public
Other Utilities Information
Internet: Internet - Cable
Cable
Location
Road Information
Road Frontage Type: Public
Road Frontage: Yes
Road Frontage Length: 126
Other Location Information
Block: 0
Public facts
Beds: 3
Baths: 2.5
Sq. Ft.: 2,669
Stories: 2.0
Lot Size: 13.79 acres
Style: Single Family Residential
Year Built: 2018
Year Renovated: —
County: York County
APN: 1499087
Home facts updated by county records on Jul 30, 2026
Other
Water Body Information
Flood Zone: Unknown
Around this home
Schools
Kennebunk Elementary School
Public PreK-2 • Assigned • 0.2mi
Middle School Of The Kennebunks
Public 6-8 • Assigned • 0.6mi
10/10
Kennebunk High School
Public 9-12 • Assigned • 1.5mi
9/10
Provided by GreatSchools
Lifestyle
Provided by Walk Score and Local Logic
Climate risks
1/10 Flood Factor
Minimal risk of a flood reaching the building in the next 30 years
3/10 Fire Factor
0.31% chance of being in a wildfire in next 30 years
4/10 Heat Factor
7 days above 91° expected this year, 15 days in 30 years
6/10 Wind Factor
62% chance of strong winds in next 30 years
2/10 Air Factor
1 unhealthy days expected this year, 1 days in 30 years
Provided by First Street
Historical weather
Kennebunk, ME • 04043
Average low and high temperatures (°F)
30
14
34
14
45
27
54
37
64
47
77
57
82
62
79
55
73
51
62
40
50
31
35
19
Jan
Feb
Mar
Apr
May
Jun
Jul
Aug
Sep
Oct
Nov
Dec
Sun exposure
In this area, properties receive around 8.7 hours in
June and 4.3 hours in December, placing it below the
U.S. average for solar exposure.
8.7 hrs
4.3 hrs
JuneDecember
Provided by Shadowmap
Estimated sale price
$1.18M – $1.43M
Reach more buyers when you sell with Redfin. Save up to $12,441 in fees.3 minutes to get started.
Get a free, detailed breakdown of how we calculated your estimate.