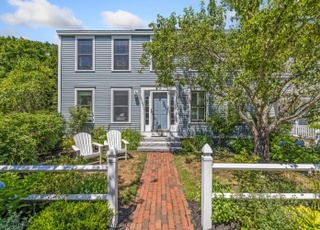
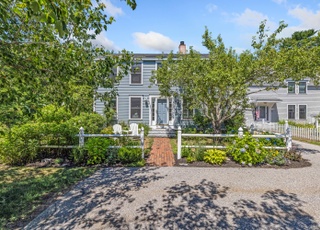
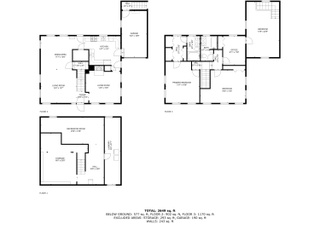
With distant water views and unparalleled privacy, this condominium is second to none! It is a perfect blend of location and beautiful condition!!! This is a fabulous opportunity to own an end unit at High Seas. Enjoy the salt air breezes from the fabulous newly renovated 2nd floor deck, walk to Mother's Beach or take a dip in the stunning in-ground pool. With 3 BR, 3 BA, all newly renovated, a fabulous cathedral ceiling living room with FP, airy 1st floor bedrooms, a private patio & 1 car garage, this spacious home is a true gem. You will love the tranquility of this rare location. This home is a true find!!!
CondoProperty Type
1983Year Built
1 acresLot Size
$372Est. Price/Sq.Ft.
1 car garageParking
Listed by Elizabeth {Betsy} Coughlan• Legacy Properties Sotheby's International Realty
Bought with Rebecca Bassett• Kennebunk Beach Realty
With distant water views & unparalleled privacy, this condominium is second to none! A great opportunity to own an end unit at High Seas! Enjoy the salt air breezes from the fabulous 2nd floor deck, walk to Mother's Beach or take a dip in the luxurious inground pool. With 3 BR, 3 BA, a stunning cathedral ceiling living room with FP, airy 1st floor bedrooms, a private patio & 1 car garage, this spacious home is a true gem. You will love the tranquility of this rare location. This home is a true find!
Year
Property tax
Land + Additions
Assessment*
2025
$6,873 (−24.8%)
$270,000 + $427,800
$697,800
2024
$9,138 (+5.6%)
$266,700 + $272,400
$539,100
2023
$8,653 (+9.9%)
$266,700 + $272,400
$539,100
2022
$7,871 (+2.5%)
$266,700 + $272,400
$539,100
2021
$7,682 (+0.7%)
$266,700 + $272,400
$539,100
2020
$7,628 (+2.9%)
$266,700 + $272,400
$539,100
2019
$7,413 (+4.8%)
$266,700 + $272,400
$539,100
2018
$7,075 (+5.7%)
$200,000 + $204,300
$404,300
2017
$6,691 (+4.1%)
$200,000 + $204,300
$404,300
2016
$6,428 (+3.9%)
$200,000 + $204,300
$404,300
2015
$6,186 (+2.7%)
$200,000 + $204,300
$404,300
2014
$6,024
$200,000 + $204,300
$404,300
Tax history for 241 Sea Rd #7
Year
Property tax
Land + Additions
Assessment*
2025
$6,873 (−24.8%)
$270,000 + $427,800
$697,800
2024
$9,138 (+5.6%)
$266,700 + $272,400
$539,100
2023
$8,653 (+9.9%)
$266,700 + $272,400
$539,100
2022
$7,871 (+2.5%)
$266,700 + $272,400
$539,100
2021
$7,682 (+0.7%)
$266,700 + $272,400
$539,100
2020
$7,628 (+2.9%)
$266,700 + $272,400
$539,100
2019
$7,413 (+4.8%)
$266,700 + $272,400
$539,100
2018
$7,075 (+5.7%)
$200,000 + $204,300
$404,300
2017
$6,691 (+4.1%)
$200,000 + $204,300
$404,300
2016
$6,428 (+3.9%)
$200,000 + $204,300
$404,300
2015
$6,186 (+2.7%)
$200,000 + $204,300
$404,300
2014
$6,024
$200,000 + $204,300
$404,300
*Taxable value of land and structures on it ("additions") is determined regularly by local assessors and does not affect market price.
Public record
Public record
Zoning
Beds
3
Baths
2.5
Stories
2
Lot width
—
Lot depth
—
Lot size
—
Year renovated
—
Sq. Ft.
2,150
Year built
1983
Style
Condo/Co-op
County
York County
APN
60755
Parking Spaces
—
Basement
—
Accessible
—
HOA Dues
—
Garage
—
Features
—
Last updated by owner on Jul 30, 2026.
CR
Coastal Residential District
The Coastal Residential District encompasses what the Comprehensive Plan found to be well established coastal residential neighborhoods, beaches, wetlands, and wildlife habitat, and important coastal scenery. The purpose of this district is to preserve the character, architectural scale, and quality of the residential neighborhoods and surrounding natural resources.
Permitted uses
Include but are not limited to:
Agriculture
Livestock production
Housing-Single unit
Housing-Multiple units
Fire house
Police station
Agriculture-Cropland
Timberland
Property details
Parking
Parking Information
Has Garage
Attached Garage: Yes
# of Garage Spaces: 1
Parking Features: Auto Door Opener, 1 - 4 Spaces, Paved
Vehicle Storage: 1 Car, Attached, Auto Door Opener
Washer, Refrigerator, Microwave, Electric Range, Dryer, Dishwasher, Cooktop
Window Features: Double-Pane Windows
Flooring: Wood, Tile, Carpet
Other Equipment: Internet Access Available
Laundry Information
Laundry Features: Utility Sink, 1st Floor Laundry, Main Level
Fireplace Information
# of Fireplaces: 1
Has Fireplace
Exterior
Building Information
# of Buildings: 3
Construction Materials: Vinyl Siding, Wood Frame
Foundation Details: Slab
Structure Type: Townhouse
Total Building Area (Sq. Ft.): 2,150
Building Area Source: Public Records
Exterior Features
Patio & Porch Features: Deck, Patio
Pool/Spa Information
Pool Features: In Ground
Property Information
New Construction: Yes
Property Sub Type: Condominium
Security Features: Security System
Year Built: 1983
Above-Grade Finished Area (Sq. Ft.): 2,150
Property Condition: New Construction
Green Energy Efficient: LED Light Fixtures
Lot Information
Lot Size (Sq. Ft.): $43,560
Lot Size (Acres): 1
Lot Size Source: Public Records
Lot Features: Well Landscaped, Open, Corner Lot, Level, Near Golf Course, Near Public Beach, Near Shopping, Near Town
Road Frontage Type: Private Road
Road Surface Type: Paved
Zoning: CR
Subdivision Information
Subdivision Name: High Seas Condominium Association
Financial
Tax Information
Annual Tax Amount: $7,075
Tax Year: 2019
Utilities
Utility Information
Has Heating
Heating: Baseboard
Electric: Circuit Breakers
Sewer: Private Sewer
Water Source: Public
Water Heater: Electric
Location
Multi-Unit Information
# of Units in Community: 4
HOA Information
Has Association
Association Fee: $445
Association Fee Frequency: Monthly
Pets Allowed: No Restrictions
Location Information
Unparsed Address: 241 Sea Road 7, Kennebunk, ME 04043
Directions: From Western Ave (Route 9), follow Sea Road south toward the ocean. Turn right at High Seas Condominiums (marked by a flagpole). Condominium 37 is in the last group of buildings, the furthest to the right.
Public facts
Beds: 3
Baths: 2.5
Sq. Ft.: 2,150
Stories: 2.0
Lot Size: —
Style: Condo/Co-op
Year Built: 1983
Year Renovated: —
County: York County
APN: 60755
Home facts updated by county records on Jul 30, 2026