Listed by James Hasenfus • KW Coastal and Lakes & Mountains Realty. Bought with KW Coastal and Lakes & Mountains Realty.
Off Market Dec 2015 for $240K
$580,532
3
bd
•
2 ba
•
1,548
sq ft
391 Maguire Rd, Kennebunk, ME 04043
About this home
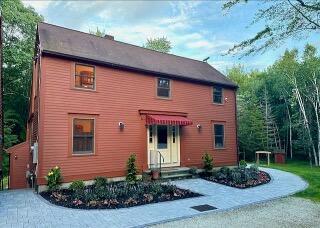
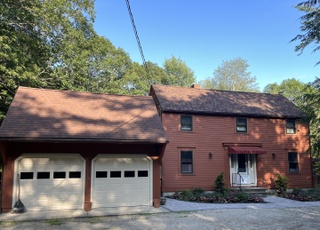
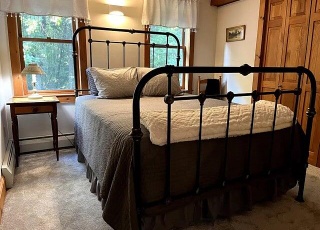
Private country setting on over 3 acres yet only minutes from Interstate connections. This home features 3 to 4 bedrooms with the option of two first floor bedrooms if needed and a full bath on each floor. Full unfinished basement ready for expansion if desired. Have outdoor toys? Plenty of room to roam the near-by trails. Qualifies for all loan types, FHA, VA Rural Development and Conventional. Move in ready!
Single-familyProperty Type
1997Year Built
3.03 acresLot Size
$375Est. Price/Sq.Ft.
5 spacesParking
Listed by James Hasenfus• KW Coastal and Lakes & Mountains Realty
Bought with James Hasenfus• KW Coastal and Lakes & Mountains Realty
Private country setting on over 3 acres yet only minutes from Interstate connections. This home features 3 to 4 bedrooms with the option of two first floor bedrooms if needed and a full bath on each floor. Full unfinished basement ready for expansion if desired. Have outdoor toys? Plenty of room to roam the near-by trails. Qualifies for all loan types, FHA, VA Rural Development and Conventional. Move in ready!
Year
Property tax
Land + Additions
Assessment*
2025
$4,979 (+13.6%)
$224,200 + $281,300
$505,500
2024
$4,383 (+5.6%)
$89,900 + $168,700
$258,600
2023
$4,151 (+9.9%)
$89,900 + $168,700
$258,600
2022
$3,776 (+2.5%)
$89,900 + $168,700
$258,600
2021
$3,685 (+0.7%)
$89,900 + $168,700
$258,600
2020
$3,659 (+2.9%)
$89,900 + $168,700
$258,600
2019
$3,556 (+4.8%)
$89,900 + $168,700
$258,600
2018
$3,393 (+14.0%)
$67,400 + $126,500
$193,900
2017
$2,976 (+4.1%)
$67,400 + $112,400
$179,800
2016
$2,859 (+3.9%)
$67,400 + $112,400
$179,800
2015
$2,751 (+2.7%)
$67,400 + $112,400
$179,800
2014
$2,679
$67,400 + $112,400
$179,800
Tax history for 391 Maguire Rd
Year
Property tax
Land + Additions
Assessment*
2025
$4,979 (+13.6%)
$224,200 + $281,300
$505,500
2024
$4,383 (+5.6%)
$89,900 + $168,700
$258,600
2023
$4,151 (+9.9%)
$89,900 + $168,700
$258,600
2022
$3,776 (+2.5%)
$89,900 + $168,700
$258,600
2021
$3,685 (+0.7%)
$89,900 + $168,700
$258,600
2020
$3,659 (+2.9%)
$89,900 + $168,700
$258,600
2019
$3,556 (+4.8%)
$89,900 + $168,700
$258,600
2018
$3,393 (+14.0%)
$67,400 + $126,500
$193,900
2017
$2,976 (+4.1%)
$67,400 + $112,400
$179,800
2016
$2,859 (+3.9%)
$67,400 + $112,400
$179,800
2015
$2,751 (+2.7%)
$67,400 + $112,400
$179,800
2014
$2,679
$67,400 + $112,400
$179,800
*Taxable value of land and structures on it ("additions") is determined regularly by local assessors and does not affect market price.
Public record
Beds
3
Baths
2
Stories
2
Lot width
—
Lot depth
—
Lot size
3.03 Acres
Year renovated
—
Sq. Ft.
1,512
Year built
1997
Style
Single Family Residential
County
York County
APN
55535
Parking Spaces
—
Basement
—
Accessible
—
HOA Dues
—
Garage
—
Features
—
Last updated by owner on Jul 30, 2026.
Property details
Parking
Parking & Garage
Driveway, Parking Spaces 5
Interior
Bathroom Information
# of Baths (full): 1
# of Baths (3/4): 1
Basement Information
Basement: Yes
Basement Access: Walk-up
Bulkhead, Full, Stairs - Interior, Unfinished
Other Interior Features
# of Rooms: 6
Flooring: Carpet, Ceramic Tile
Water Heater: Off Boiler
Laundry Hook-ups, Wood Stove Hook-up
Accessibility Information
1st Floor Bedroom, 1st Floor Full Bathroom
Equipment & Appliance Information
Dishwasher, Range - Electric, Refrigerator
Room 1 Information
Kitchen
Kitchen
Dimensions: 14 x 11
Level: 1
Room 2 Information
Dining Room
Room 3 Information
Living Room
Dimensions: 16 x 11
Level: 1
Room 4 Information
Office/Study
Room 5 Information
Office/Study
Room 7 Information
Master Bedroom
Dimensions: 19 x 12
Level: 2
Room 8 Information
Bedroom
Dimensions: 19 x 12
Level: 2
Room 9 Information
Bedroom
Dimensions: 12 x 11
Level: 1
Room 13 Information
Other
Dimensions: 12 x 11
Level: 1
Room 16 Information
Full Bath
Level: 1
Room 17 Information
3/4 Bath
Level: 2
Exterior
Building Information
Construction Status: Existing
Approximate Sq. Ft. Total Finished: 1548
Color: Beige
Deck, Outbuilding
Construction: Wood Frame
Foundation: Concrete
Roof: Shingle - Asphalt
Exterior: Vinyl
Driveway
Gravel
Lot, Zoning, & Easement Information
Level, Wooded
Survey Information
Surveyed: Unknown
Other Property & Lot Information
Year Built: 1997
Financial
Tax Information
Tax Year: 2014
Gross Amount Tax: 2546
Other Tax Information
Page Deed: 0507
Financing Information
All Financing Options, FHA, Rural Development, VA
Utilities
Heating & Cooling Information
Heat: Baseboard, Hot Water, Stove - Wood
Heat Fuel: Oil, Wood
Sewer Information
Private, Septic
Electric Information
200 Amp, Circuit Breaker(s)
Water Information
Driven Point, Private
Other Utilities Information
Cable, Internet - Cable
Location
Neighborhood Information
Rural
Road Information
Road Frontage: Yes
Road Frontage Length: 325
Paved, Public
Other Location Information
Directions: From Route 1 take High Street (Route 9A) to Maguire Road on the right. Home is on the right.
Public facts
Beds: 3
Baths: 2.0
Sq. Ft.: 1,512
Stories: 2.0
Lot Size: 3.03 acres
Style: Single Family Residential
Year Built: 1997
Year Renovated: —
County: York County
APN: 55535
Home facts updated by county records on Jul 30, 2026