Listed by Anne Erwin Real Estate • Anne Erwin Sothebys International Rlty. Bought with Non-NEREN Agency.
Off market aug 2019 for $665K
$1,049,119
3
bd
•
2.5 ba
•
2,050
sq ft
7 Dana Rd, Ogunquit, ME 03907
About this home
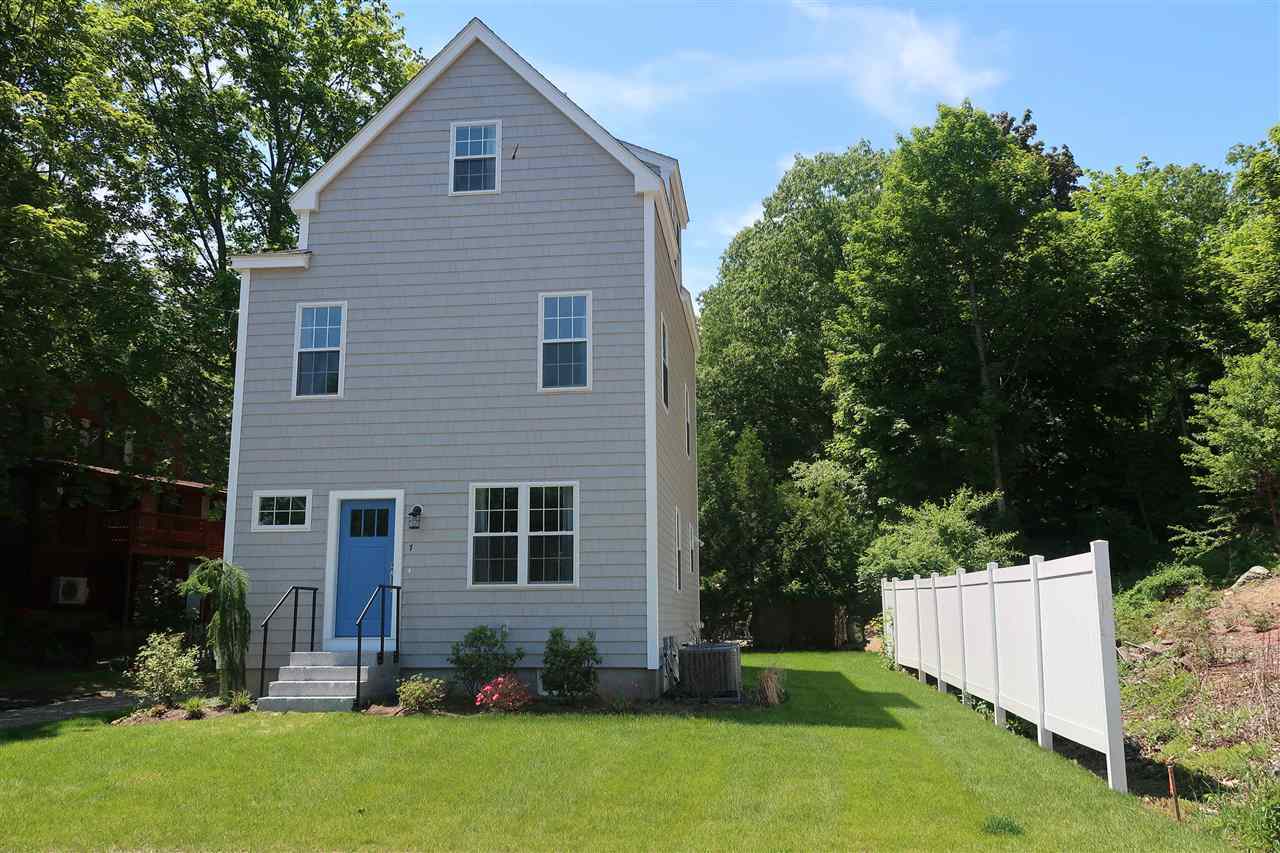
Within a quick stroll to Ogunquit's sandy beach, sits this stunning multi-level home. The first floor features a spacious kitchen with upgraded stainless steel appliances, stylish marble backsplash, granite island with seating for six, and an adjacent living room, making it perfect for entertaining family and friends. Also located on this level is a half bath, and sliding glass doors leading out to a private backyard patio. The second level is home to two bedrooms with an additional full bath. The third floor includes the spacious master suite with private full bath accented with a custom tiled walk-in shower, and tile flooring. Shining hardwood flooring is found throughout the home, with a four zone heat and central air for comfort in all seasons. The lower level completes the package with a mudroom room ideal for beach accessories, laundry room and a spacious family room for games or watching a movie after a day in the sun. A few minutes' walk and you'll find your toes in the sand
Single-familyProperty Type
2018Year Built
3,049 sq ftLot Size
$512Est. Price/Sq.Ft.
3 spacesParking
Listed by Anne Erwin Real Estate• Anne Erwin Sothebys International Rlty
Bought with A non PrimeMLS customer• Non-NEREN Agency
Within a quick stroll to Ogunquit's sandy beach, sits this stunning multi-level home. The first floor features a spacious kitchen with upgraded stainless steel appliances, stylish marble backsplash, granite island with seating for six, and an adjacent living room, making it perfect for entertaining family and friends. Also located on this level is a half bath, and sliding glass doors leading out to a private backyard patio. The second level is home to two bedrooms with an additional full bath. The third floor includes the spacious master suite with private full bath accented with a custom tiled walk-in shower, and tile flooring. Shining hardwood flooring is found throughout the home, with a four zone heat and central air for comfort in all seasons. The lower level completes the package with a mudroom room ideal for beach accessories, laundry room and a spacious family room for games or watching a movie after a day in the sun. A few minutes' walk and you'll find your toes in the sand
PrimeMLS #4738158
Aug 30, 2019
Sold
$665,000
$324/sq ft
Aug 12, 2019
Pending
—
Jul 1, 2019
Price Changed
$699,900
$341/sq ft
Jun 13, 2019
Price Changed
$724,900
$354/sq ft
Mar 28, 2019
Price Changed
$749,000
$365/sq ft
Feb 28, 2019
Listed
$775,000
$378/sq ft
MREIS #1374194
Oct 18, 2018
Listed
$840,000
$410/sq ft
MREIS #1362053
Jul 19, 2018
Listed
$840,000
$410/sq ft
Year
Property tax
Land + Additions
Assessment*
2025
$4,419 (+4.2%)
$272,200 + $384,400
$656,600
2024
$4,242
$272,200 + $384,400
$656,600
2023
$4,242 (+2.2%)
$272,200 + $384,400
$656,600
2022
$4,150 (+14.7%)
$272,200 + $384,400
$656,600
2021
$3,617 (+1.7%)
$129,600 + $314,800
$444,400
2020
$3,555 (+2.0%)
$129,600 + $314,800
$444,400
2019
$3,485 (+245.0%)
$129,600 + $306,000
$435,600
2018
$1,010 (−44.1%)
$127,700
2017
$1,808 (−6.7%)
$127,700 + $110,800
$238,500
2016
$1,937 (+4.3%)
$127,700 + $111,700
$239,400
2014
$1,858
$127,700 + $111,700
$239,400
Tax history for 7 Dana Rd
Year
Property tax
Land + Additions
Assessment*
2025
$4,419 (+4.2%)
$272,200 + $384,400
$656,600
2024
$4,242
$272,200 + $384,400
$656,600
2023
$4,242 (+2.2%)
$272,200 + $384,400
$656,600
2022
$4,150 (+14.7%)
$272,200 + $384,400
$656,600
2021
$3,617 (+1.7%)
$129,600 + $314,800
$444,400
2020
$3,555 (+2.0%)
$129,600 + $314,800
$444,400
2019
$3,485 (+245.0%)
$129,600 + $306,000
$435,600
2018
$1,010 (−44.1%)
$127,700
2017
$1,808 (−6.7%)
$127,700 + $110,800
$238,500
2016
$1,937 (+4.3%)
$127,700 + $111,700
$239,400
2014
$1,858
$127,700 + $111,700
$239,400
*Taxable value of land and structures on it ("additions") is determined regularly by local assessors and does not affect market price.
Public record
Beds
3
Baths
2.5
Stories
4
Lot width
—
Lot depth
—
Lot size
3,049
Year renovated
—
Sq. Ft.
2,050
Year built
2018
Style
Single Family Residential
County
York County
APN
156252
Parking Spaces
3
Basement
Yes
Accessible
Yes
HOA Dues
—
Garage
No
Features
—
Last updated by owner on Aug 18, 2020.
Property details
Parking
Parking & Garage
Driveway, Off Street, On-Site, Parking Spaces 3
Interior
Virtual Tour
Bathroom Information
# of Baths (full): 2
# of Baths (1/2): 1
Basement Information
Basement: Yes
Basement Access: Interior
Finished, Full, Stairs - Interior
Other Interior Features
# of Rooms: 7
Level B: Family Room, Level B: Mudroom
Flooring: Hardwood, Vinyl
Water Heater: Off Boiler
Ceiling Fan, Kitchen Island, Kitchen/Living, Laundry Hook-ups, Master Bedroom With Bath, Vaulted Ceiling, Walk-in Closet

