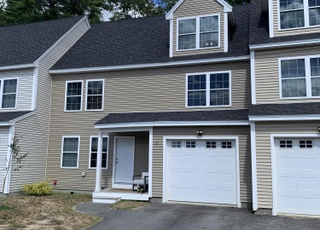
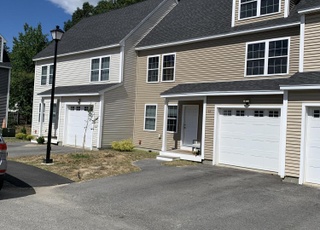
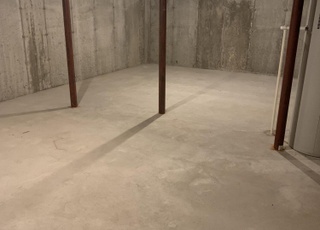
Newly priced and back on the market! A rare opportunity to own an exceptional York County property at an even more compelling value. With the new price, this is an opportunity to step in with immediate equity potential. If you've been looking for more space, flexibility, and value, this bright and spacious end-unit townhouse deserves a closer look. Offering more than 2,000 square feet of finished living space across three levels, this move-in-ready home overlooks expansive green space and features an attached garage, private patio, and extensive upgrades throughout. The open main level is ideal for everyday living and entertaining, with an upgraded kitchen featuring granite countertops, island seating, updated flooring, and quality LG appliances, including an upgraded washer and dryer. The adjacent dining area opens directly to the patio and green space. Upgrades throughout include luxury vinyl plank flooring on all three levels, wood staircases, professionally painted interiors, upgraded lighting, updated door hardware and faucets, and high-quality blinds on every window. The second floor offers a spacious primary suite with double closets and en suite bath, two additional bedrooms, a full bath, and excellent storage. The finished third floor adds approximately 670± square feet of flexible bonus space with a locking door for privacy—ideal for a fourth bedroom, home office, guest space, gym, media room, or recreation area. Additional highlights include a one-car attached garage with workbench and the convenience of low-maintenance condominium living. Just minutes from beaches, shopping, dining, and major commuter routes, this home offers an appealing combination of space, flexibility, upgrades, and convenience. More than 2,000 square feet of finished living space, three full levels, extensive upgrades, green-space views, and a garage—come see how much more home you can get here!
CondoProperty Type
2022Year Built
5.2 acresLot Size
$204Price/Sq.Ft.
$330/moHOA Dues
1 garage spacesParking
Listed by Rebecca Kingsley Sewall• Peninsula Real Estate LLC
Est. $3,581 per month, based on comparable rentals
Sale and tax history for 11 Smithwheel Rd #31
Sale History
Tax History
Date
Event
Price
MREIS #1666446
Oct 9, 2026
Sold
$440,000
$204/sq ft
Sep 12, 2026
Price Changed
$449,000
$209/sq ft
Jun 14, 2026
Price Changed
$459,000
$213/sq ft
Jun 10, 2026
Listed
$475,000
$221/sq ft
MREIS #1520341
Jul 14, 2023
Sold
$450,000
$209/sq ft
Mar 24, 2023
Price Changed
$429,900
$200/sq ft
Oct 5, 2022
Price Changed
$384,900
$179/sq ft
Aug 2, 2022
Price Changed
$394,900
$184/sq ft
+15
UPGRADED UNIT WITH GRANITE AND PLANK THROUGHTOUT! PHOTOS OF SIMILAR UNIT SUBJECT TO CHANGE. Spacious 3 BD 2.5 BA end unit townhouse style condo offering plank, vinyl and carpet flooring, open concept kitchen with island, dining room area, living room off front door, three bedrooms including spacious master bedroom with double closets and en suite bath, convenient 1/2 bath on first floor and guest bathroom on 2nd floor, and 1 car attached garage. Close to beaches, highway, amenities, amusement and more.
Year
Property tax
Land + Additions
Assessment*
2024
$4,514 (−6.0%)
$63,400 + $351,500
$414,900
2023
$4,804 (+1,628.1%)
$58,900 + $362,500
$421,400
2022
$278 (−13.4%)
$22,700
2021
$321 (+1.9%)
$22,700
2020
$315 (−0.3%)
$20,400
2019
$316 (+1.3%)
$20,400
2018
$312 (+9.9%)
$20,400
2017
$284 (+1.4%)
$18,100
2016
$280 (+1.8%)
$18,100
2015
$275
$18,100
Public record
Public record
Zoning
Beds
3
Baths
2.5
Stories
2
Lot width
—
Lot depth
—
Lot size
—
Year renovated
—
Sq. Ft.
1,898
Year built
2022
Style
Condo/Co-op
County
York County
APN
580796
Parking Spaces
—
Basement
—
Accessible
—
HOA Dues
—
Garage
—
Features
—
Last updated by owner on Jul 30, 2026.
R-4
Residential 4 District
The residential 4 district R-4 is established to accommodate one-family and multifamily homes, and customary accessory educational, public and religious uses associated with residential neighborhoods.
Permitted uses
Include but are not limited to:
Religious facility
Housing-Group
Housing-Single unit
Housing-Multiple units
Public service
Property details
Parking
Parking Information
Has Garage
Attached Garage: Yes
# of Garage Spaces: 1
Parking Features: Paved, 1 - 4 Spaces, On Site, Off Street, Inside Entrance
Minimal risk of a flood reaching the building in the next 30 years
1/10 Fire Factor
Unlikely to be in a wildfire in next 30 years
4/10 Heat Factor
7 days above 89° expected this year, 18 days in 30 years
6/10 Wind Factor
65% chance of strong winds in next 30 years
2/10 Air Factor
1 unhealthy days expected this year, 1 days in 30 years
Provided by First Street
Historical weather
Old Orchard Beach, ME • 04064
Average low and high temperatures (°F)
31°
15°
34°
14°
45°
28°
53°
37°
64°
47°
75°
57°
81°
62°
77°
56°
72°
52°
61°
43°
50°
33°
36°
20°
Jan
Feb
Mar
Apr
May
Jun
Jul
Aug
Sep
Oct
Nov
Dec
Sun exposure
95/ 100
Exceptional sunlight
Sunscore
This home ranks in the top 27% for direct sun exposure in Old Orchard Beach. There appears to be minimal shading by surrounding buildings, terrain, and vegetation.

10.5 hrs
6.3 hrs
JuneDecember
Provided by Shadowmap
Estimated sale price
$440,000 – $533,000
Reach more buyers when you sell with Redfin. Plus, you'll save $4,631 in fees.