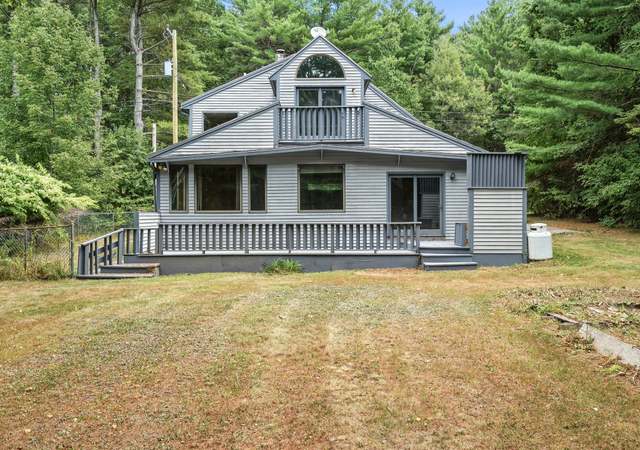

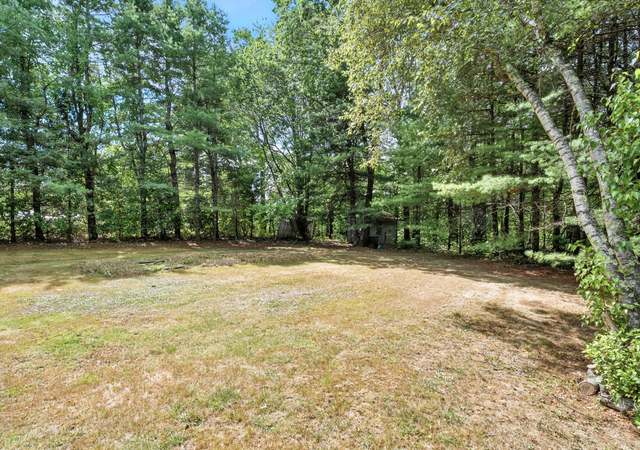
This beautifully maintained, open concept cape features a variety of versatile living spaces including an addition that has functioned as a professional office and separate waiting room for over 13 years. The addition, completed in 2010 includes a separate exterior entrance, which allows for clients to visit the office without entering the main house. These two bright, spacious rooms could continue to be used as a professional office space, used as bedrooms or converted into an apartment. The primary suite has hardwood floors throughout, boasts skylights, a private bathroom and a walk-in closet. The main floor, with a brand new pellet stove opens to a bright, all-season sunroom inviting you to enjoy your morning coffee. Step outside onto the large, private deck, surrounded by lush trees and soothing sounds of nature. The attached, oversized, heated car garage includes two spacious storage areas. The finished basement offers additional living space, and right outside of the walk out basement there is convenient kennel space for your pets. Outside, meticulously cared-for gardens showcase Japanese maples, dappled willows, a rock garden and a row of arborvitae that enclose your private oasis. Nestled in a quiet neighborhood, this home strikes the perfect balance of tranquility and convenience, just a short drive from downtown Portland and within walking distance of charming local eateries. Additionally, you'll enjoy easy access to the turnpike, Portland Jetport, and Maine's lakes and ocean.
Single-familyProperty Type
1998Year Built
0.28 acresLot Size
$288Est. Price/Sq.Ft.
1 car garageParking
Listed by Cassie Symonds• RE/MAX Shoreline
Bought with Jessie L'Heureux Herod• Keller Williams Realty
*Taxable value of land and structures on it ("additions") is determined regularly by local assessors and does not affect market price.
Public record
Public record
Zoning
Beds
4
Baths
3
Stories
2
Lot width
—
Lot depth
—
Lot size
0.28 Acres
Year renovated
—
Sq. Ft.
2,344
Year built
1998
Style
Single Family Residential
County
Cumberland County
APN
127812
Parking Spaces
—
Basement
—
Accessible
—
HOA Dues
—
Garage
—
Features
—
Last updated by owner on Jul 27, 2026.
R2
Residential
To provide for low-density residential development characterized by single-family homes on individual lots in outlying areas of the city and along traffic corridors with limited additional traffic capacity.
Property details
Parking
Parking Information
Has Garage
# of Garage Spaces: 1.5
Parking Features: 1 - 4 Spaces, Paved
Vehicle Storage: 1 Car
Interior
Bathroom Information
# of Baths (Full): 3
Room 1 Information
Type: Living Room
Level: First
Room 2 Information
Type: Sunroom
Level: First
Room 3 Information
Type: Bedroom 4
Level: Second
Room 4 Information
Type: Office
Level: Second
Room 5 Information
Type: Primary Bedroom
Level: Second
Features: Full Bath, Skylight, Walk-In Closet(s)
Room 6 Information
Type: Bedroom 3
Level: Second
Room 7 Information
Type: Kitchen
Level: First
Room 8 Information
Type: Bedroom 2
Level: Basement
Basement Information
Basement Entry: Walk-Out Access, Full
Interior Features
# of Rooms: 8
Washer, Refrigerator, Microwave, Electric Range, Dryer, Dishwasher
Flooring: Wood, Carpet
Exterior
Building Information
Construction Materials: Vinyl Siding, Wood Frame
Foundation Details: Concrete Perimeter
Roof: Shingle
Total Building Area (Sq. Ft.): 2,427
Building Area Source: Measured
Exterior Features
Patio & Porch Features: Deck
Property Information
Property Sub Type: Single Family Residence
Year Built: 1998
Above-Grade Finished Area (Sq. Ft.): 2,040
Below-Grade Finished Area (Sq. Ft.): 387
Lot Information
Lot Size (Sq. Ft.): $12,196.80
Lot Size (Acres): 0.28
Lot Size Source: Public Records
Lot Features: Well Landscaped, Neighborhood
Zoning: RES
Financial
Tax Information
Annual Tax Amount: $7,922
Tax Year: 2024
Utilities
Utility Information
Has Heating
Heating: Zoned, Stove, Direct Vent Heater, Baseboard
Electric: Circuit Breakers
Sewer: Public Sewer
Water Source: Public
Water Heater: Electric
Location
Location Information
Unparsed Address: 105 Beverly Street, Portland, ME 04103
Directions: GPS Friendly.
Public facts
Beds: 4
Baths: 3.0
Sq. Ft.: 2,344
Stories: 2.0
Lot Size: 0.28 acres
Style: Single Family Residential
Year Built: 1998
Year Renovated: —
County: Cumberland County
APN: 127812
Home facts updated by county records on Jul 27, 2026
Around this home
Schools
Gerald E Talbot Community School
Public PreK-5 • Assigned • 0.5mi
3/10
Lincoln Middle School
Public 6-8 • Assigned • 2.0mi
6/10
Casco Bay High School
Public 9-12 • Assigned • 0.7mi
5/10
Provided by GreatSchools
Lifestyle
Provided by Walk Score and Local Logic
Climate risks
1/10 Flood Factor
Minimal risk of a flood reaching the building in the next 30 years
1/10 Fire Factor
Unlikely to be in a wildfire in next 30 years
4/10 Heat Factor
7 days above 88° expected this year, 17 days in 30 years
6/10 Wind Factor
62% chance of strong winds in next 30 years
2/10 Air Factor
1 unhealthy days expected this year, 1 days in 30 years
Provided by First Street
Historical weather
Portland, ME • 04103
Average low and high temperatures (°F)
30
16
33
15
44
28
53
37
64
48
76
57
80
64
78
58
72
54
62
43
49
33
35
20
Jan
Feb
Mar
Apr
May
Jun
Jul
Aug
Sep
Oct
Nov
Dec
Sun exposure
In this area, properties receive around 8.4 hours in
June and 4.2 hours in December, placing it below the
U.S. average for solar exposure.
8.4 hrs
4.2 hrs
JuneDecember
Provided by Shadowmap
Estimated sale price
$664,000 – $804,000
Reach more buyers when you sell with Redfin. Save up to $6,984 in fees.3 minutes to get started.
Get a free, detailed breakdown of how we calculated your estimate.