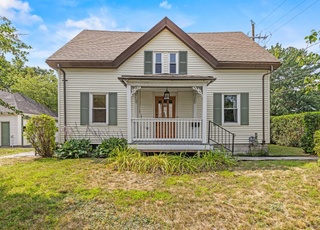
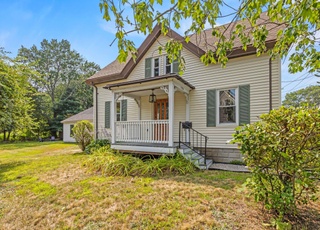
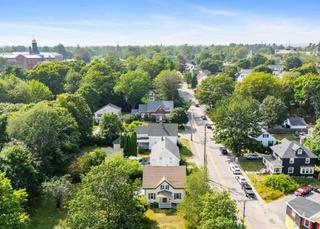
Welcome to your dream Portland lifestyle at 174 Clinton St. Located in the heart of Deering Center, this sweet historic bungalow offers the perfect blend of character, comfort, and convenience. Walkability? Absolutely! In just a minute you can stroll to the highly sought-after Deering neighborhood schools, Noble BBQ, Pat's Meat Market, Norimoto Bakery, Rwanda Bean Coffee, and more. This is truly a front-porch community where neighbors become friends. At 174 Clinton, the inviting front porch is perfect for morning coffee or evening chats, while the backyard offers a tranquil retreat with a paver patio for your fire pit and a perfectly-sized, fence-lined yard—ideal for gatherings or simply unwinding. Inside, this home balances historic charm with thoughtful updates for modern living. The layout is practical and versatile, featuring a finished basement family/media room and a bonus room on the first floor that can flex as a fourth bedroom, home office, gym, or anything you need—yes it does fit a queen bed! The layout flows perfectly from living room to kitchen and dining for breezy entertaining. Storage is a easy with walk-in closets in every bedroom, abundant built-ins on the 1st level and overflow in the basement and garage. The vaulted ceilings upstairs give volume to the space while the updated bathroom with double vanities and walk-in linen closet is both stylish and functional. When you come for your showing, don't miss the oversized two-car garage with additional storage, electric power, and natural gas plumbing ready for heat—perfect for year-round projects or hobbies. Efficiency is a hallmark of this home, with a recently insulated basement and attic, a high-efficiency on-demand water heater, and natural gas heating to keep utility costs low. Come see all the charm, practicality, and lifestyle 174 Clinton St has to offer. Schedule your showing immediately for this rare gem.
1890's Bungalow with all the charm you love, lots of updates and a location that couldn't be better. Just outside of the center of Deering Center and walkable to restaurants, shops, schools (ranging from pre-school to post-graduate) and of course lots of playgrounds and parks. Portland neighborhoods don't get better! Back at the property we find what all Bungalow lovers covet - front porch with screen area, original trim and built-ins and gleaming wood floors. Surprising to many that know these homes will be the larger rooms and ample ceiling height on the second floor. 1st floor has an updated eat-in kitchen, half bath, sitting room/office, formal living room and dining area. 2nd floor has 3 generous bedrooms each w great closets and an updated full bath. Basement offers a family room and laundry area and updated utilities including: new super efficient furnace and on-demand water heater. The entire expense for natural gas which includes home and garage and kitchen oven is an astoundingly low $1,200p/y). Outside is a rare 2 car heated garage (how cool), rear deck, paver patio and a generous, well landscaped yard. Pre-inspected and move-in ready. Enjoy the good life in one of Maine's most walkable, livable and desirable neighborhoods. Private showings available.
Year
Property tax
Land + Additions
Assessment*
2024
$6,906 (+4.2%)
$94,300 + $365,800
$460,100
2023
$6,630 (+5.9%)
$94,300 + $365,800
$460,100
2022
$6,262 (+4.8%)
$94,300 + $365,800
$460,100
2021
$5,977 (+4.1%)
$94,300 + $365,800
$460,100
2020
$5,744
$88,800 + $157,600
$246,400
2019
$5,744 (+3.7%)
$88,800 + $157,600
$246,400
2018
$5,539 (+3.8%)
$88,800 + $157,600
$246,400
2017
$5,335 (+2.6%)
$88,800 + $157,600
$246,400
2016
$5,202 (+2.3%)
$88,800 + $157,600
$246,400
2015
$5,083 (+3.1%)
$88,800 + $157,600
$246,400
2014
$4,928
$88,800 + $157,600
$246,400
Tax history for 174 Clinton St
Year
Property tax
Land + Additions
Assessment*
2024
$6,906 (+4.2%)
$94,300 + $365,800
$460,100
2023
$6,630 (+5.9%)
$94,300 + $365,800
$460,100
2022
$6,262 (+4.8%)
$94,300 + $365,800
$460,100
2021
$5,977 (+4.1%)
$94,300 + $365,800
$460,100
2020
$5,744
$88,800 + $157,600
$246,400
2019
$5,744 (+3.7%)
$88,800 + $157,600
$246,400
2018
$5,539 (+3.8%)
$88,800 + $157,600
$246,400
2017
$5,335 (+2.6%)
$88,800 + $157,600
$246,400
2016
$5,202 (+2.3%)
$88,800 + $157,600
$246,400
2015
$5,083 (+3.1%)
$88,800 + $157,600
$246,400
2014
$4,928
$88,800 + $157,600
$246,400
*Taxable value of land and structures on it ("additions") is determined regularly by local assessors and does not affect market price.
Public record
Public record
Zoning
Beds
3
Baths
1
Stories
2
Lot width
—
Lot depth
—
Lot size
7,405 Sq. Ft.
Year renovated
—
Sq. Ft.
1,607
Year built
1890
Style
Single Family Residential
County
Cumberland County
APN
120000
Parking Spaces
—
Basement
—
Accessible
—
HOA Dues
—
Garage
—
Features
—
Last updated by owner on Jul 27, 2026.
R5
Residential
To provide appropriate areas of the city for medium-density residential development characterized by singlefamily, two-family and low-intensity multifamily dwellings on individual lots; to ensure the stability of established medium-density neighborhoods by controlling residential conversions; and to provide for planned residential unit development on substantially-sized parcels.
Property details
Parking
Parking Information
Has Garage
# of Garage Spaces: 2
Parking Features: Storage Above, Heated, Auto Door Opener, 1 - 4 Spaces, Paved, On Site, Detached, Off Street
Vehicle Storage: 2 Car, Auto Door Opener, Detached, Heated, Storage Above
Construction Materials: Vinyl Siding, Stucco, Wood Frame
Foundation Details: Stone
Roof: Metal, Shingle
Total Building Area (Sq. Ft.): 1,944
Exterior Features
Patio & Porch Features: Deck, Patio, Porch
Property Information
Property Sub Type: Single Family Residence
Year Built: 1890
Above-Grade Finished Area (Sq. Ft.): 1,776
Below-Grade Finished Area (Sq. Ft.): 168
Green Energy Efficient: Water Heater, LED Light Fixtures, Insulated Foundation
Lot Information
Lot Size (Sq. Ft.): $7,405.20
Lot Size (Acres): 0.17
Lot Size Source: Public Records
Lot Features: Well Landscaped, Open, Level, Sidewalks, Intown, Near Golf Course, Near Public Beach, Near Shopping, Near Turnpike/Interstate, Near Town, Neighborhood, Suburban, Near Public Transit, Near Railroad
Road Surface Type: Paved
Zoning: R5
Financial
Tax Information
Annual Tax Amount: $6,906
Tax Year: 2025
Utilities
Utility Information
Has Heating
Heating: Space Heater, Forced Air, Direct Vent Furnace
Electric: Circuit Breakers
Sewer: Public Sewer
Utilities: Utilities On
Utilities On: Yes
Water Source: Public
Water Heater: Gas, On Demand, Tankless
Location
Location Information
Unparsed Address: 174 Clinton Street, Portland, ME 04103
Public facts
Beds: 3
Baths: 1.0
Sq. Ft.: 1,607
Stories: 2.0
Lot Size: 7,405 square feet
Style: Single Family Residential
Year Built: 1890
Year Renovated: —
County: Cumberland County
APN: 120000
Home facts updated by county records on Jul 27, 2026
Around this home
Schools
Longfellow School-Portland
Public PreK-5 • Assigned • 0.1mi
10/10
Lincoln Middle School
Public 6-8 • Assigned • 0.1mi
6/10
Deering High School
Public 9-12 • Assigned • 0.2mi
2/10
Provided by GreatSchools
Lifestyle
Provided by Walk Score and Local Logic
Climate risks
1/10 Flood Factor
Minimal risk of a flood reaching the building in the next 30 years
1/10 Fire Factor
Unlikely to be in a wildfire in next 30 years
4/10 Heat Factor
7 days above 88° expected this year, 17 days in 30 years
6/10 Wind Factor
60% chance of strong winds in next 30 years
2/10 Air Factor
1 unhealthy days expected this year, 1 days in 30 years
Provided by First Street
Historical weather
Portland, ME • 04103
Average low and high temperatures (°F)
30
16
33
15
44
28
53
37
64
48
76
57
80
64
78
58
72
54
62
43
49
33
35
20
Jan
Feb
Mar
Apr
May
Jun
Jul
Aug
Sep
Oct
Nov
Dec
Sun exposure
In this area, properties receive around 8.4 hours in
June and 4.2 hours in December, placing it below the
U.S. average for solar exposure.
8.4 hrs
4.2 hrs
JuneDecember
Provided by Shadowmap
Estimated sale price
$746,000 – $903,000
Reach more buyers when you sell with Redfin. Save up to $7,846 in fees.3 minutes to get started.
Get a free, detailed breakdown of how we calculated your estimate.