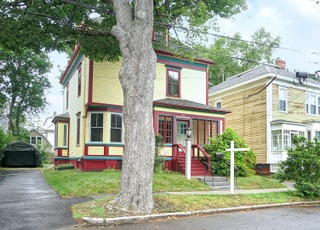
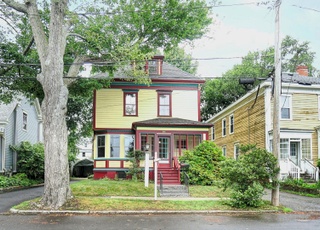
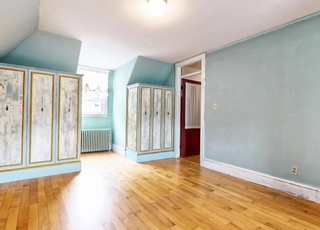
This exquisite Back Cove home perfectly blends original features with modern conveniences, in a location that's hard to beat. Near the end of a dead end street, steps from Baxter Boulevard, it's also a short walk to Big Sky Bakery, Woodford Food & Beverage, Proper Cup, and much more. Enjoy spectacular water views from the 2nd floor deck, sip afternoon drinks in the screened porch, grill on the stone patio, or sit out and enjoy the immaculate irrigated gardens designed by Gnome Landscaping. Indoors, the pristine wainscoting blends with the sun-drenched gourmet kitchen (with 2 Wolf ovens). Lovely original radiators are powered by a state-of the-art gas boiler (which also runs the radiant heat in the kitchen). The master bedroom features an en-suite bath, two walk in closets and Back Cove views. Most windows have been replaced with top-quality, high efficiency units. Nothing original and beautiful has been removed, only enhanced. There's simply too much to describe. .. you need to see it to understand all that it has to offer you.
*Taxable value of land and structures on it ("additions") is determined regularly by local assessors and does not affect market price.
Public record
Public record
Permits
Beds
5
Baths
2.5
Stories
2
Lot width
—
Lot depth
—
Lot size
0.3 Acres
Year renovated
—
Sq. Ft.
3,917
Year built
1916
Style
Single Family Residential
County
Cumberland County
APN
119363
Parking Spaces
—
Basement
—
Accessible
—
HOA Dues
—
Garage
—
Features
—
Last updated by owner on Jul 27, 2026.
Apr 13, 2026 • Final
Residential additions (1 and 2 family)
Addition
Permit history is from public records and may be incomplete or inaccurate. Redfin and its agents make no representations about the property condition or permit status. Buyers should independently verify all information.
Property details
Parking
Parking Information
Has Garage
# of Garage Spaces: 2
Parking Features: Auto Door Opener, Basement, 1 - 4 Spaces, Paved, Common, Inside Entrance, Underground
Vehicle Storage: 2 Car, Auto Door Opener, Direct Entry to Living, Underground, Basement
Washer, Wall Oven, Refrigerator, Gas Range, Dryer, Disposal, Dishwasher
Door Features: Storm Door(s)
Window Features: Double-Pane Windows, Low-Emissivity Windows
Flooring: Wood, Tile, Carpet
Other Equipment: Internet Access Available, Cable
Laundry Information
Laundry Features: 1st Floor Laundry, Main Level
Fireplace Information
# of Fireplaces: 1
Has Fireplace
Exterior
Building Information
Construction Materials: Wood Siding, Shingle Siding, Wood Frame
Foundation Details: Stone, Brick/Mortar
Roof: Flat, Membrane, Pitched, Shingle
Total Building Area (Sq. Ft.): 4,272
Building Area Source: Appraiser
Exterior Features
Patio & Porch Features: Deck, Patio, Screened
Fencing: Fenced
Property Information
Property Sub Type: Single Family Residence
Security Features: Sprinkler, Security System
Year Built: 1916
Above-Grade Finished Area (Sq. Ft.): 4,272
Green Energy Efficient: Smart Electric Meter
Lot Information
Lot Size (Sq. Ft.): $12,632.40
Lot Size (Acres): 0.29
Lot Size Source: Public Records
Lot Features: Well Landscaped, Rolling/Sloping, Open, Level, Sidewalks, Intown, Near Shopping, Near Turnpike/Interstate, Neighborhood, Near Public Transit, Irrigation System
Road Surface Type: Paved
Zoning: R-3
Waterfront Information
Water Body Name: Back Cove
Water Body Type: Cove, Ocean
Water View: Yes
Financial
Tax Information
Annual Tax Amount: $11,470
Tax Year: 2021
Utilities
Utility Information
Has Heating
Heating: Zoned, Radiator, Radiant, Hot Water, Baseboard
Electric: Circuit Breakers
Sewer: Public Sewer
Water Source: Public
Water Heater: Off Heating System, Tank
Location
HOA Information
Pets Allowed: No Restrictions
School Information
High School District: Portland Public Schools
Location Information
Unparsed Address: 28 Coyle Street, Portland, ME 04101
Directions: From Baxter Boulevard, take Vannah Ave to first Left onto Clifton, then Left on Melrose and Left on Coyle to #28 on Right.
Public facts
Beds: 5
Baths: 2.5
Sq. Ft.: 3,917
Stories: 2.0
Lot Size: 0.3 acres
Style: Single Family Residential
Year Built: 1916
Year Renovated: —
County: Cumberland County
APN: 119363
Home facts updated by county records on Jul 27, 2026
Around this home
Schools
Ocean Avenue School
Public K-5 • Assigned • 0.6mi
7/10
Lyman Moore Middle School
Public 6-8 • Assigned • 2.6mi
4/10
Deering High School
Public 9-12 • Assigned • 0.9mi
2/10
Provided by GreatSchools
Lifestyle
Provided by Walk Score and Local Logic
Climate risks
1/10 Flood Factor
Minimal risk of a flood reaching the building in the next 30 years
1/10 Fire Factor
Unlikely to be in a wildfire in next 30 years
4/10 Heat Factor
7 days above 88° expected this year, 17 days in 30 years
6/10 Wind Factor
64% chance of strong winds in next 30 years
2/10 Air Factor
1 unhealthy days expected this year, 1 days in 30 years
Provided by First Street
Historical weather
Portland, ME • 04101
Average low and high temperatures (°F)
31
18
33
18
44
30
52
39
63
49
74
58
79
64
77
60
71
56
61
46
50
36
36
22
Jan
Feb
Mar
Apr
May
Jun
Jul
Aug
Sep
Oct
Nov
Dec
Sun exposure
In this area, properties receive around 8.4 hours in
June and 4.2 hours in December, placing it below the
U.S. average for solar exposure.
8.4 hrs
4.2 hrs
JuneDecember
Provided by Shadowmap
Estimated sale price
$1.42M – $1.72M
Reach more buyers when you sell with Redfin. Save up to $14,984 in fees.3 minutes to get started.
Get a free, detailed breakdown of how we calculated your estimate.