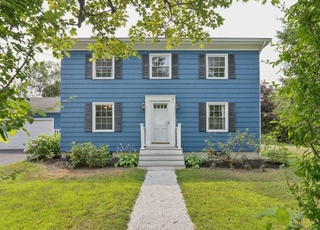
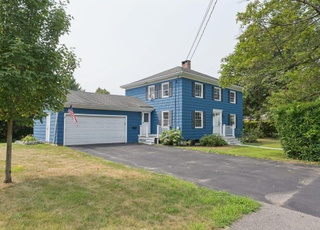
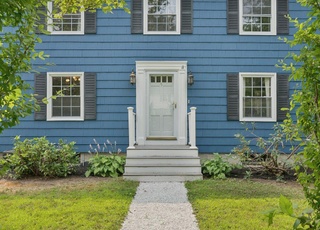
Lovely expanded Cape in the heart of North Deering! Step inside this welcoming home to find wood floors throughout with a circular flow. The large airy kitchen offers plenty of cabinet space and enough room for a small table or center island. Head through the dining room or kitchen to get to the bright and lovable living room. Throughout the home you will find beautiful period details and a whole lot of charm. Wood floors continue as you walk upstairs to find 3 full bedrooms and 1 full bath. Looking for extra nooks and spaces? This home has two; a 4 season sun room that overlooks the expansive city backyard, with almost 3/4 of an acre. In the basement you will find a full bath with a room for an office space, guests, play space, yoga/workout, or a tinkering wood-shop. Step out back and enjoy your patio, raised garden beds, flat green grass and equal sized woods. Large shed for all your outdoor hobbies along with a 1 car detached garage. Explore within your own woods or take a short walk to the Presumpscot trails, one of the most sought after escapes in Portland. Just minutes outside of the city, this North Deering charmer checks all the boxes!
Single-familyProperty Type
1937Year Built
0.71 acresLot Size
$331Est. Price/Sq.Ft.
1 car garageParking
Listed by Sarah Delisle• Portside Real Estate Group
Listed by Courtney Sweeton• Portside Real Estate Group
Bought with Courtney Sweeton• Portside Real Estate Group
This dormered cape is a rare find in the city. 3 bedrooms, 2.5 baths, 1 car garage, finished room in the basement all on a 3/4 acre lot. Home is fully updated with upscale kitchen with cherry cabinets and newer roof and windows. Additional features include fireplace and built-ins. HUGE backyard with patio and stunning gardens, including organic raised bed in the back, partially fenced providing privacy. Amazing location, minutes from shopping, dining, schools and walking trails.
MREIS #1134836
Jun 30, 2014
Sold
$275,900
$140/sq ft
+16
Sun-filled & Truly Move-in Ready Cape Offers Extras & Updates At A Great Price. Fireplace, built-ins, hardwood fls, high-end kitchen, new windows & roof, 3 bedrooms, 1.5 baths, garage, rare nearly 1 acre lot. .. Great location close to amenities & nature.
Year
Property tax
Land + Additions
Assessment*
2024
$6,385 (+4.2%)
$92,700 + $332,700
$425,400
2023
$6,130 (+5.9%)
$92,700 + $332,700
$425,400
2022
$5,790 (+4.8%)
$92,700 + $332,700
$425,400
2021
$5,526 (−0.6%)
$92,700 + $332,700
$425,400
2020
$5,559
$104,100 + $134,400
$238,500
2019
$5,559 (+3.7%)
$104,100 + $134,400
$238,500
2018
$5,361 (+14.5%)
$104,100 + $134,400
$238,500
2017
$4,681 (+2.6%)
$104,100 + $112,100
$216,200
2016
$4,564 (+2.3%)
$104,100 + $112,100
$216,200
2015
$4,460 (+3.1%)
$104,100 + $112,100
$216,200
2014
$4,324
$104,100 + $112,100
$216,200
Tax history for 53 Summit St
Year
Property tax
Land + Additions
Assessment*
2024
$6,385 (+4.2%)
$92,700 + $332,700
$425,400
2023
$6,130 (+5.9%)
$92,700 + $332,700
$425,400
2022
$5,790 (+4.8%)
$92,700 + $332,700
$425,400
2021
$5,526 (−0.6%)
$92,700 + $332,700
$425,400
2020
$5,559
$104,100 + $134,400
$238,500
2019
$5,559 (+3.7%)
$104,100 + $134,400
$238,500
2018
$5,361 (+14.5%)
$104,100 + $134,400
$238,500
2017
$4,681 (+2.6%)
$104,100 + $112,100
$216,200
2016
$4,564 (+2.3%)
$104,100 + $112,100
$216,200
2015
$4,460 (+3.1%)
$104,100 + $112,100
$216,200
2014
$4,324
$104,100 + $112,100
$216,200
*Taxable value of land and structures on it ("additions") is determined regularly by local assessors and does not affect market price.
Public record
Public record
Zoning
Beds
3
Baths
2.5
Stories
2
Lot width
—
Lot depth
—
Lot size
0.72 Acres
Year renovated
—
Sq. Ft.
1,403
Year built
1937
Style
Single Family Residential
County
Cumberland County
APN
130907
Parking Spaces
—
Basement
—
Accessible
—
HOA Dues
—
Garage
—
Features
—
Last updated by owner on Jul 27, 2026.
R2
Residential
To provide for low-density residential development characterized by single-family homes on individual lots in outlying areas of the city and along traffic corridors with limited additional traffic capacity.
Property details
Parking
Parking Information
Has Garage
# of Garage Spaces: 1
Parking Features: 1 - 4 Spaces, Paved, Detached, Off Street
Vehicle Storage: 1 Car, Detached
Interior
Bathroom Information
# of Baths (1/2): 1
# of Baths (Full): 2
Room 1 Information
Type: Bedroom 2
Level: Second
Room 2 Information
Type: Kitchen
Level: First
Room 3 Information
Type: Sunroom
Level: First
Room 4 Information
Type: Dining Room
Level: First
Room 5 Information
Type: Bedroom 1
Level: Second
Room 6 Information
Type: Kitchen
Level: First
Basement Information
Basement Entry: Interior, Finished, Partial
Interior Features
# of Rooms: 6
Interior Features: Bathtub
Washer, Refrigerator, Gas Range, Dryer, Dishwasher
Flooring: Wood, Vinyl, Tile, Carpet
Fireplace Information
# of Fireplaces: 2
Has Fireplace
Exterior
Building Information
Construction Materials: Vinyl Siding, Wood Frame
Foundation Details: Concrete Perimeter
Roof: Shingle
Total Building Area (Sq. Ft.): 1,964
Building Area Source: Appraiser
Exterior Features
Patio & Porch Features: Patio
Fencing: Fenced
Other Structures: Shed(s)
Property Information
Property Sub Type: Single Family Residence
Year Built: 1937
Above-Grade Finished Area (Sq. Ft.): 1,764
Below-Grade Finished Area (Sq. Ft.): 200
Lot Information
Lot Size (Sq. Ft.): $30,927.60
Lot Size (Acres): 0.71
Lot Size Source: Public Records
Lot Features: Well Landscaped, Sidewalks, Wooded, Near Town
Zoning: R2
Financial
Tax Information
Annual Tax Amount: $5,559
Tax Year: 2020
Utilities
Utility Information
Has Heating
Heating: Zoned, Hot Water, Baseboard
Electric: Circuit Breakers
Sewer: Public Sewer
Water Source: Public
Water Heater: Off Heating System
Location
Location Information
Unparsed Address: 53 Summit Street, Portland, ME 04103
Public facts
Beds: 3
Baths: 2.5
Sq. Ft.: 1,403
Stories: 2.0
Lot Size: 0.72 acres
Style: Single Family Residential
Year Built: 1937
Year Renovated: —
County: Cumberland County
APN: 130907
Home facts updated by county records on Jul 27, 2026
Around this home
Schools
Harrison Lyseth Elementary School
Public PreK-5 • Assigned • 0.2mi
7/10
Lyman Moore Middle School
Public 6-8 • Assigned • 0.4mi
4/10
Casco Bay High School
Public 9-12 • Assigned • 1.1mi
5/10
Provided by GreatSchools
Lifestyle
Provided by Walk Score and Local Logic
Climate risks
1/10 Flood Factor
Minimal risk of a flood reaching the building in the next 30 years
1/10 Fire Factor
Unlikely to be in a wildfire in next 30 years
4/10 Heat Factor
7 days above 88° expected this year, 17 days in 30 years
6/10 Wind Factor
62% chance of strong winds in next 30 years
2/10 Air Factor
1 unhealthy days expected this year, 1 days in 30 years
Provided by First Street
Historical weather
Portland, ME • 04103
Average low and high temperatures (°F)
30
16
33
15
44
28
53
37
64
48
76
57
80
64
77
60
72
54
62
43
49
33
35
20
Jan
Feb
Mar
Apr
May
Jun
Jul
Aug
Sep
Oct
Nov
Dec
Sun exposure
In this area, properties receive around 8.4 hours in
June and 4.2 hours in December, placing it below the
U.S. average for solar exposure.
8.4 hrs
4.2 hrs
JuneDecember
Provided by Shadowmap
Estimated sale price
$618,000 – $749,000
Reach more buyers when you sell with Redfin. Save up to $6,505 in fees.3 minutes to get started.
Get a free, detailed breakdown of how we calculated your estimate.