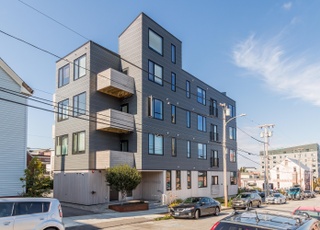

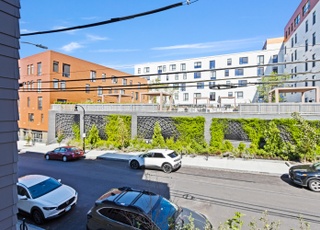
Be a part of the renaissance of Portland's bayside neighborhood. Designed with a vision to create universally attainable and efficient on-peninusla living, Parris Terraces offers modern and convenient living for the busy urban dweller. Each one bedroom unit features a private outdoor space, efficient heat and air conditioning, high ceilings and large windows. On site parking is available. Future nearby developments include space for retail, restaurant, galleries, studio and co-working spaces. Currently under construction with occupancy in Spring 2019. * original sale price of $215,000 reduced by down payment funding assistance totaling $21,500.
CondoProperty Type
2018Year Built
10,454 sq ftLot Size
$708Est. Price/Sq.Ft.
1 spaceParking
Listed by Alessandra Malone• Portside Real Estate Group
Listed by Andrew Roy• Portside Real Estate Group
Bought with Vanessa Greco• Portside Real Estate Group
*Taxable value of land and structures on it ("additions") is determined regularly by local assessors and does not affect market price.
Public record
Public record
Zoning
Beds
1
Baths
1
Stories
1
Lot width
—
Lot depth
—
Lot size
—
Year renovated
—
Sq. Ft.
410
Year built
2019
Style
Condo/Co-op
County
Cumberland County
APN
1633299
Parking Spaces
—
Basement
—
Accessible
—
HOA Dues
—
Garage
—
Features
—
Last updated by owner on Jul 27, 2026.
B2B
Community Business District
To provide neighborhood and community retail, business and service establishments that are oriented to and built close to the street. The B-2b zone is suitable in areas where a more compact urban development pattern exists or where a neighborhood-compatible commercial district is established which exhibits a pedestrian scale and character. Such locations may include the peninsula and other arterials and intersections with an existing urban or neighborhood-oriented building pattern. The B-2b zone encourages mixed-use development, and provides locations for moderate to high-density housing in urban neighborhoods along arterials.
Permitted uses
Include but are not limited to:
Day care facility
General retail
Restaurant
Housing-Multiple units
Housing-Senior
Industrial
Mixed use
Office
Public service
Park & open space
Property details
Parking
Parking Information
Parking Features: Reserved Parking, 1 - 4 Spaces, Paved, Common, On Site, Off Street
Vehicle Storage: 1 Car, Other Vehicle Storage
Interior
Bathroom Information
# of Baths (Full): 1
Interior Features
# of Rooms: 3
Interior Features: One-Floor Living
Refrigerator, Microwave, Electric Range, Disposal, Dishwasher
Accessibility Features: 36+ Inch Doors, Other Accessibilities
Flooring: Wood, Tile, Laminate, Carpet
Exterior
Building Information
Construction Materials: Fiber Cement, Wood Frame
Roof: Membrane
Total Building Area (Sq. Ft.): 410
Building Area Source: Seller
Exterior Features
Patio & Porch Features: Deck
Property Information
Property Sub Type: Condominium
Year Built: 2018
Above-Grade Finished Area (Sq. Ft.): 410
Green Energy Efficient: Thermostat
Lot Information
Lot Size (Sq. Ft.): $10,454.40
Lot Size (Acres): 0.24
Lot Size Source: Public Records
Lot Features: Well Landscaped, Sidewalks, Intown, Near Shopping, Near Turnpike/Interstate
Road Surface Type: Paved
Zoning: B2B
Subdivision Information
Subdivision Name: Bayside
Financial
Tax Information
Tax Year: 2018
Utilities
Utility Information
Has Heating
Heating: Heat Pump
Has Cooling
Cooling: Heat Pump
Electric: Circuit Breakers
Sewer: Public Sewer
Utilities On: No
Water Source: Public
Water Heater: Gas, Other Water Heater
Location
Multi-Unit Information
# of Units in Community: 23
HOA Information
Has Association
Association Fee: $150
Association Fee Frequency: Monthly
Pets Allowed: 2 Pets
Location Information
Unparsed Address: 60 Parris 103, Portland, ME 04102
Directions: Parris Street between Portland and Kennebec. On peninsula in Portland's Bayside neighborhood. Building currently under construction
Public facts
Beds: 1
Baths: 1.0
Sq. Ft.: 410
Stories: 1.0
Lot Size: —
Style: Condo/Co-op
Year Built: 2019
Year Renovated: —
County: Cumberland County
APN: 1633299
Home facts updated by county records on Jul 27, 2026
Minimal risk of a flood reaching the building in the next 30 years
1/10 Fire Factor
Unlikely to be in a wildfire in next 30 years
5/10 Heat Factor
7 days above 87° expected this year, 19 days in 30 years
6/10 Wind Factor
65% chance of strong winds in next 30 years
2/10 Air Factor
1 unhealthy days expected this year, 1 days in 30 years
Provided by First Street
Historical weather
Portland, ME • 04102
Average low and high temperatures (°F)
31
18
33
18
44
30
52
39
63
49
74
58
79
64
77
60
71
56
61
46
50
36
36
22
Jan
Feb
Mar
Apr
May
Jun
Jul
Aug
Sep
Oct
Nov
Dec
Sun exposure
93/ 100
Exceptional sunlight
Sunscore
This home ranks in the top 20% for direct sun exposure in Portland. There appears to be minimal shading by surrounding buildings, terrain, and vegetation.
9.7 hrs
5 hrs
JuneDecember
Provided by Shadowmap
Estimated sale price
$276,000 – $334,000
Reach more buyers when you sell with Redfin. Save up to $2,903 in fees.3 minutes to get started.
Get a free, detailed breakdown of how we calculated your estimate.