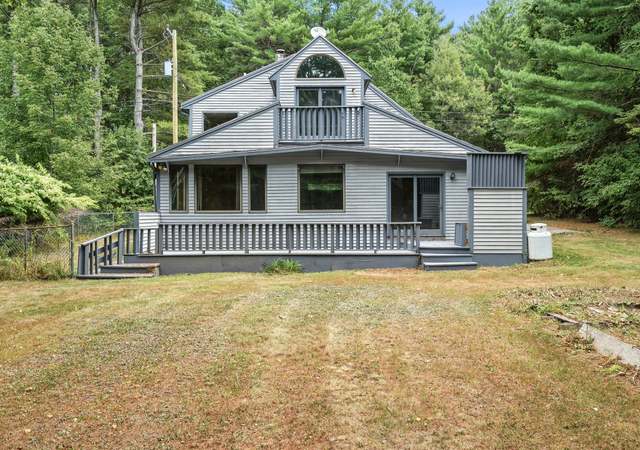

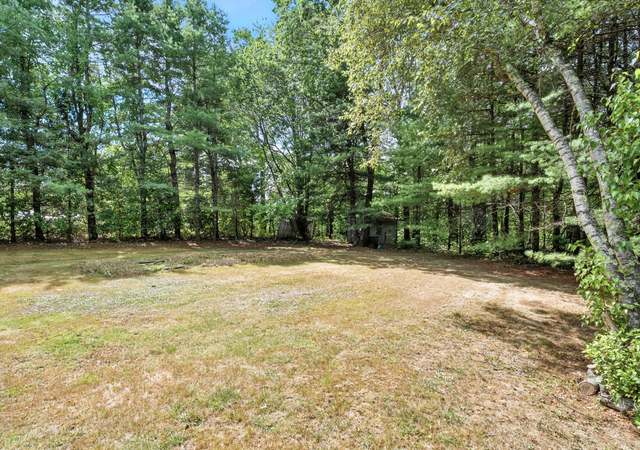
Welcome to this impeccably maintained home situated within a desirable neighborhood on the outskirts of Portland. With 3 bedrooms and 2.5 bathrooms, this home is ready for you to move right in. The open concept kitchen, dining, and living areas provide a perfect setting for hosting gatherings. The master bedroom, flooded with natural light, boasts a cathedral ceiling and two ample closets. Throughout the home, hardwood floors add a touch of elegance, while the kitchen and bathrooms feature tile floors and granite countertops. Downstairs, the finished basement offers an additional space for entertainment, complete with a wet bar and beverage refrigerator. Outside, the sunny backyard is adorned with mature trees and features a spacious 16 x 16 deck, a patio with a hot tub, and a garden shed. Don't miss the opportunity to view this home, where pride of ownership shines through at every corner!
Single-familyProperty Type
1998Year Built
9,583 sq ftLot Size
$306Est. Price/Sq.Ft.
5 spacesParking
Listed by Stephen Guerette• The Real Estate Store
Bought with William Corrigall• North Point Realty LLC
*Taxable value of land and structures on it ("additions") is determined regularly by local assessors and does not affect market price.
Public record
Public record
Zoning
Beds
3
Baths
2.5
Stories
2
Lot width
—
Lot depth
—
Lot size
10,019 Sq. Ft.
Year renovated
—
Sq. Ft.
1,536
Year built
1998
Style
Single Family Residential
County
Cumberland County
APN
127960
Parking Spaces
—
Basement
—
Accessible
—
HOA Dues
—
Garage
—
Features
—
Last updated by owner on Jul 27, 2026.
R2
Residential
To provide for low-density residential development characterized by single-family homes on individual lots in outlying areas of the city and along traffic corridors with limited additional traffic capacity.
Property details
Parking
Parking Information
Parking Features: 5 - 10 Spaces, Paved, On Site, Off Street
Interior
Bathroom Information
# of Baths (1/2): 1
# of Baths (Full): 2
Room 1 Information
Type: Living Room
Level: First
Room 2 Information
Type: Kitchen
Level: First
Room 3 Information
Type: Bedroom 2
Level: Second
Room 4 Information
Type: Bedroom 3
Level: Second
Room 5 Information
Type: Dining Room
Level: First
Room 6 Information
Type: Primary Bedroom
Level: Second
Basement Information
Basement Entry: Finished, Full, Bulkhead
Interior Features
# of Rooms: 6
Interior Features: Bathtub, Shower
Refrigerator, Microwave, Electric Range, Disposal, Dishwasher
Accessibility Features: 32 - 36 Inch Doors, 36 - 48 Inch Halls
Door Features: Storm Door(s)
Window Features: Double-Pane Windows, Low-Emissivity Windows
Flooring: Wood, Tile
Other Equipment: Internet Access Available, Cable
Laundry Information
Laundry Features: Washer Hookup
Exterior
Building Information
Construction Materials: Vinyl Siding, Wood Frame
Foundation Details: Concrete Perimeter
Roof: Shingle
Total Building Area (Sq. Ft.): 2,016
Building Area Source: Measured
Exterior Features
Patio & Porch Features: Deck
Other Structures: Shed(s)
Pool/Spa Information
Has Spa
Property Information
Property Sub Type: Single Family Residence
Year Built: 1998
Above-Grade Finished Area (Sq. Ft.): 1,536
Below-Grade Finished Area (Sq. Ft.): 480
Green Energy Efficient: Thermostat, Smart Electric Meter, LED Light Fixtures, Insulated Foundation, Dehumidifier
Green Water Conservation: Low-Flow Fixtures, Low Flow Commode
Lot Information
Lot Size (Sq. Ft.): $9,583.20
Lot Size (Acres): 0.22
Lot Size Source: Public Records
Lot Features: Well Landscaped, Corner Lot, Sidewalks, Near Golf Course, Near Shopping, Near Turnpike/Interstate, Near Town, Neighborhood, Subdivided, Near Public Transit
Road Surface Type: Paved
Zoning: Residential
Financial
Tax Information
Annual Tax Amount: $4,951
Tax Year: 2023
Utilities
Utility Information
Has Heating
Heating: Hot Water, Baseboard
Electric: Underground, Circuit Breakers
Sewer: Public Sewer
Utilities: Utilities On
Utilities On: Yes
Water Source: Public
Water Heater: Off Heating System, Oil, Separate Booster, Tank
Location
HOA Information
Pets Allowed: No Restrictions
School Information
High School District: Portland Public Schools
Location Information
Unparsed Address: 8 Buca Run, Portland, ME 04103
Directions: Forest Ave to Newton Sreet, Take left on Dedham to left on Buca Run to #8 (Corner of Dedham and Buca Run)
Public facts
Beds: 3
Baths: 2.5
Sq. Ft.: 1,536
Stories: 2.0
Lot Size: 10,019 square feet
Style: Single Family Residential
Year Built: 1998
Year Renovated: —
County: Cumberland County
APN: 127960
Home facts updated by county records on Jul 27, 2026
Around this home
Schools
Gerald E Talbot Community School
Public PreK-5 • Assigned • 0.3mi
3/10
Lincoln Middle School
Public 6-8 • Assigned • 1.8mi
6/10
Casco Bay High School
Public 9-12 • Assigned • 0.6mi
5/10
Provided by GreatSchools
Lifestyle
Provided by Walk Score and Local Logic
Climate risks
1/10 Flood Factor
Minimal risk of a flood reaching the building in the next 30 years
1/10 Fire Factor
Unlikely to be in a wildfire in next 30 years
4/10 Heat Factor
7 days above 88° expected this year, 17 days in 30 years
6/10 Wind Factor
58% chance of strong winds in next 30 years
2/10 Air Factor
1 unhealthy days expected this year, 1 days in 30 years
Provided by First Street
Historical weather
Portland, ME • 04103
Average low and high temperatures (°F)
30
16
33
15
44
28
53
37
64
48
76
57
80
64
78
58
72
54
62
43
49
33
35
20
Jan
Feb
Mar
Apr
May
Jun
Jul
Aug
Sep
Oct
Nov
Dec
Sun exposure
In this area, properties receive around 8.4 hours in
June and 4.2 hours in December, placing it below the
U.S. average for solar exposure.
8.4 hrs
4.2 hrs
JuneDecember
Provided by Shadowmap
Estimated sale price
$586,000 – $709,000
Reach more buyers when you sell with Redfin. Save up to $6,159 in fees.3 minutes to get started.
Get a free, detailed breakdown of how we calculated your estimate.