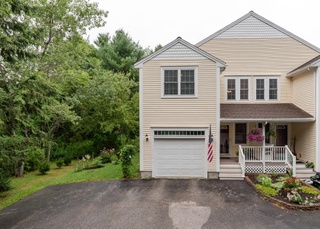
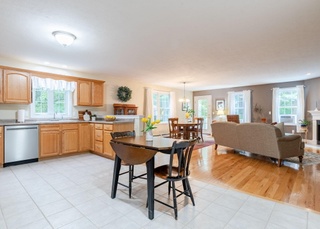
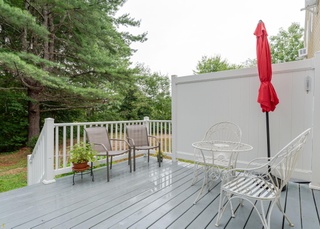
Discover a spacious freestanding home in a professionally managed condominium community that welcomes homeowners of all ages. This residence boasts a bright open floor plan, featuring a first-floor primary bedroom with an ensuite bathroom and walk-in closet. The dedicated laundry room includes a sink, and the living room is highlighted by stunning cathedral ceilings and a gas fireplace with a custom mantle. Enjoy the screened-in front porch and the back deck that leads to a private yard space. The home is equipped with central air conditioning and an attached two-car garage, along with significant expansion opportunities. While the town lists this as a three-bedroom home, one of the bedrooms is currently finished as an open lofted space. Additionally, there's a large unfinished area framed out over the garage, ready to be completed and even plumbed for potential use as another master bedroom with an ensuite bath. The large, dry unfinished basement also offers further expansion possibilities. Best of all, this home is designed for 'Age in Place, ' with extensive finishes such as a step-free design, a wheelchair lift from the garage entrance, a chair lift from the living room to the lofted bedroom, bath fittings, grab bars, and an open floor plan with few obstructions. Conveniently located close to the Turnpike and downtown Saco, this home ensures a comfortable lifestyle. Open this Saturday 9:30-11:30am
CondoProperty Type
2007Year Built
9,583 sq ftLot Size
$332Est. Price/Sq.Ft.
2 garage spacesParking
Listed by Roslind {Roz} Anton• EXP Realty
Bought with Erinn Stearns• 207 Prime Properties, LLC
Spacious freestanding home in a professionally-managed 55+ condominium community. Bright open floor plan, first floor master bedroom with ensuite bathroom and walk-in closet, dedicated laundry room with sink, plenty of storage, living room with stunning cathedral ceilings and gas fireplace with custom mantle, screened in front porch, back deck leading to private yard space, attached 2 car garage, and huge expansion opportunities. Note that the town has this as a three bedroom-- one of which was finished as an open lofted space. There's also a large unfinished space framed out over the 2 car garage that is poised to be finished-- it's even plumbed! Perhaps another master bedroom with ensuite master bath? And the large, dry unfinished basement offers additional expansion opportunities! Best of all, you will never have to move again-- This seller has invested over $25,000 into ''Age in Place'' finishes, including a step-free design (with a wheelchair lift off of the garage entrance and a chair lift from the living room to the lofted bedroom), bath fittings, grab bars, and an open floor plan with few obstructions. Located close to Turnpike and downtown Saco. Open House Saturday 10/30 12-2pm Any and all offers due 5pm Monday 11/1 with a 24 hour response time.
MREIS #862327
Aug 16, 2007
Listed
$279,900
$152/sq ft
MREIS #759362
Aug 4, 2005
Listed
$362,000
$196/sq ft
MREIS #743991
Apr 26, 2005
Listed
$362,000
$196/sq ft
Year
Property tax
Land + Additions
Assessment*
2024
$6,611 (−4.7%)
$117,800 + $352,700
$470,500
2023
$6,940 (+12.4%)
$117,800 + $352,700
$470,500
2022
$6,175 (+5.3%)
$89,800 + $247,100
$336,900
2021
$5,862 (+6.3%)
$83,500 + $227,000
$310,500
2020
$5,514 (+1.5%)
$77,000 + $203,300
$280,300
2019
$5,432 (+2.3%)
$77,000 + $203,300
$280,300
2018
$5,308 (−6.8%)
$70,600 + $203,300
$273,900
2017
$5,698 (+3.4%)
$70,600 + $223,400
$294,000
2016
$5,511 (+1.0%)
$62,700 + $221,100
$283,800
2015
$5,455 (+3.5%)
$62,700 + $221,100
$283,800
2013
$5,273
$62,700 + $221,100
$283,800
Tax history for 43 Shadagee Rd #11
Year
Property tax
Land + Additions
Assessment*
2024
$6,611 (−4.7%)
$117,800 + $352,700
$470,500
2023
$6,940 (+12.4%)
$117,800 + $352,700
$470,500
2022
$6,175 (+5.3%)
$89,800 + $247,100
$336,900
2021
$5,862 (+6.3%)
$83,500 + $227,000
$310,500
2020
$5,514 (+1.5%)
$77,000 + $203,300
$280,300
2019
$5,432 (+2.3%)
$77,000 + $203,300
$280,300
2018
$5,308 (−6.8%)
$70,600 + $203,300
$273,900
2017
$5,698 (+3.4%)
$70,600 + $223,400
$294,000
2016
$5,511 (+1.0%)
$62,700 + $221,100
$283,800
2015
$5,455 (+3.5%)
$62,700 + $221,100
$283,800
2013
$5,273
$62,700 + $221,100
$283,800
*Taxable value of land and structures on it ("additions") is determined regularly by local assessors and does not affect market price.
Public record
Beds
3
Baths
2
Stories
2
Lot width
—
Lot depth
—
Lot size
—
Year renovated
—
Sq. Ft.
1,847
Year built
2007
Style
Condo/Co-op
County
York County
APN
730279
Parking Spaces
—
Basement
—
Accessible
—
HOA Dues
—
Garage
—
Features
—
Last updated by owner on Jul 30, 2026.
Property details
Parking
Parking Information
Has Garage
Attached Garage: Yes
# of Garage Spaces: 2
Parking Features: Auto Door Opener, Reserved Parking, 1 - 4 Spaces, Paved
Vehicle Storage: 2 Car, Attached, Auto Door Opener
Washer, Refrigerator, Microwave, Electric Range, Dryer, Dishwasher
Accessibility Features: Elevator/Chair Lift, Accessible Kitchen, Other Bath Modifications
Flooring: Wood, Tile
Other Equipment: Internet Access Available
Laundry Information
Laundry Features: 1st Floor Laundry, Main Level
Fireplace Information
# of Fireplaces: 1
Has Fireplace
Exterior
Building Information
Construction Materials: Vinyl Siding, Wood Frame
Foundation Details: Concrete Perimeter
Roof: Shingle
Total Building Area (Sq. Ft.): 1,847
Building Area Source: Public Records
Exterior Features
Patio & Porch Features: Porch
Property Information
Property Sub Type: Condominium
Year Built: 2007
Above-Grade Finished Area (Sq. Ft.): 1,847
Lot Information
Lot Size (Sq. Ft.): $9,583.20
Lot Size (Acres): 0.22
Lot Size Source: Public Records
Lot Features: Well Landscaped, Corner Lot, Cul-De-Sac, Level, Near Golf Course, Near Public Beach, Near Shopping, Near Turnpike/Interstate, Near Town, Neighborhood
Road Surface Type: Paved
Zoning: MDR (R-2)
Financial
Tax Information
Annual Tax Amount: $6,940
Tax Year: 2023
Utilities
Utility Information
Has Heating
Heating: Zoned, Hot Water, Baseboard
Has Cooling
Cooling: Central Air
Electric: Circuit Breakers
Sewer: Public Sewer
Water Source: Public
Water Heater: Off Heating System, Oil
Location
Multi-Unit Information
# of Units in Community: 1
HOA Information
Has Association
Association Fee: $360
Association Fee Frequency: Monthly
Location Information
Unparsed Address: 43 Shadagee Road 11, Saco, ME 04072
Directions: I-95 to Saco Exit 36 take Industrial Park exit, right on Rt 112, left on Garfield St, or take Rt 1 Saco to Rt 112 go 1.2 miles left on Garfield St. Property on corner of Garfield & Shadagee.
Public facts
Beds: 3
Baths: 2.0
Sq. Ft.: 1,847
Stories: 2.0
Lot Size: —
Style: Condo/Co-op
Year Built: 2007
Year Renovated: —
County: York County
APN: 730279
Home facts updated by county records on Jul 30, 2026