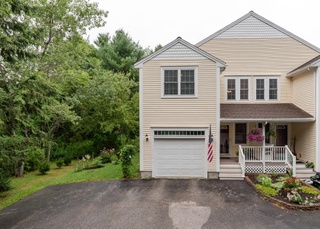
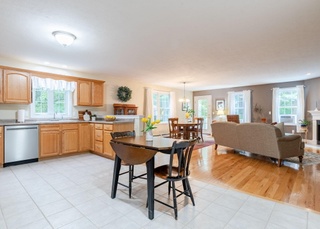
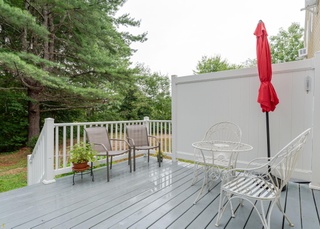
OFFER DEADLINE: 7/23 at 7:00 PM Welcome to 60 Shadagee Road Unit 20, a bright and spacious end-unit condo in one of Saco's most desirable condominium communities. Nestled against protected woods with a peaceful walking trail, this home offers privacy, a prime location to downtown amenities, and easy living all in one. With just over 2,000 square feet, this expansive home with tasteful and modern updates embraces you as soon as you walk through the door. The open concept living room with breathtaking vaulted ceilings provides direct access to your beautiful deck and patio surrounded by nature. The well-appointed kitchen with stainless steel appliances flows effortlessly into the dining area with a granite bar-height countertop, making it ideal for everyday comfort and entertaining alike. The two generously sized bedrooms both benefit from double closets and views overlooking the backyard. The den located next to the first-floor primary bedroom would also serve well as a third bedroom, home office, or playroom. A huge bonus room adjoining the loft space provides endless potential whether used as a family room, hobby space, or your dream library. Additional highlights include an attached 1-car garage, energy-efficient heat pumps, a cozy gas fireplace, a stunning skylight in the living room, first-floor laundry with a state-of-the-art washer/dryer, a full basement with plenty of storage, and yet another bonus room awaiting your creativity in the basement, and last but not least, the welcoming Stonegate Association that handles the exterior maintenance and landscaping so you can spend more time doing the things that you love. Located just minutes to downtown Saco and Biddeford restaurants and shopping, pristine beaches and parks, and convenient access to I-95, this move-in ready condo won't last long! Don't miss your chance to have it all with easy, coastal Maine living.
CondoProperty Type
2003Year Built
10,018 sq ftLot Size
$252Est. Price/Sq.Ft.
1 garage spacesParking
Listed by Carley Soule• Portside Real Estate Group
Listed by Carly Chasse• Portside Real Estate Group
You're going to love the layout of this end unit condo! The updated granite kitchen with brand new stainless steel appliances features a pass through window to the dining/lliving rooms with easy deck access for great entertaining on the deck or patio! Looking out onto the large back and side yard enjoy beautiful landscaping, high bush blueberries, and trail access to the protected woods outback. The open floor plan with beautifully vaulted ceiling in the living room leads to the loft and makes the room wonderfully expansive. Enjoy the gas fireplace for cozy winters and the 3 heat pumps throughout to keep cool in the summer! In the entry there is a half bath with laundry and access to the attached garage. There is also an office/bonus room and first floor master bedroom and full bathroom to complete the first floor. The second floor has a large open loft space, a primary bedroom, full bath, and a huge bonus room above the garage with access to attic/storage space. The basement area has great built-in shelving and a quaint room that was used as a workout area and ''coffee shop''! There is so much to offer in this meticulously maintained unit. This gorgeous property is a MUST SEE!!! Seller is looking for a quick closing!
Year
Property tax
Land + Additions
Assessment*
2024
$5,496 (−4.7%)
$105,600 + $285,600
$391,200
2023
$5,770 (+16.4%)
$105,600 + $285,600
$391,200
2022
$4,958 (+4.4%)
$80,600 + $189,900
$270,500
2021
$4,750 (+5.0%)
$74,000 + $177,600
$251,600
2020
$4,524 (+1.5%)
$70,800 + $159,200
$230,000
2019
$4,457 (+2.9%)
$70,800 + $159,200
$230,000
2018
$4,333 (−8.9%)
$64,400 + $159,200
$223,600
2017
$4,756 (+4.3%)
$64,400 + $181,000
$245,400
2016
$4,560 (+1.0%)
$62,900 + $171,900
$234,800
2015
$4,513 (+3.4%)
$62,900 + $171,900
$234,800
2013
$4,363
$62,900 + $171,900
$234,800
Tax history for 60 Shadagee Rd #20
Year
Property tax
Land + Additions
Assessment*
2024
$5,496 (−4.7%)
$105,600 + $285,600
$391,200
2023
$5,770 (+16.4%)
$105,600 + $285,600
$391,200
2022
$4,958 (+4.4%)
$80,600 + $189,900
$270,500
2021
$4,750 (+5.0%)
$74,000 + $177,600
$251,600
2020
$4,524 (+1.5%)
$70,800 + $159,200
$230,000
2019
$4,457 (+2.9%)
$70,800 + $159,200
$230,000
2018
$4,333 (−8.9%)
$64,400 + $159,200
$223,600
2017
$4,756 (+4.3%)
$64,400 + $181,000
$245,400
2016
$4,560 (+1.0%)
$62,900 + $171,900
$234,800
2015
$4,513 (+3.4%)
$62,900 + $171,900
$234,800
2013
$4,363
$62,900 + $171,900
$234,800
*Taxable value of land and structures on it ("additions") is determined regularly by local assessors and does not affect market price.
Public record
Beds
2
Baths
2.5
Stories
2
Lot width
—
Lot depth
—
Lot size
—
Year renovated
—
Sq. Ft.
1,730
Year built
2003
Style
Condo/Co-op
County
York County
APN
730538
Parking Spaces
—
Basement
—
Accessible
—
HOA Dues
—
Garage
—
Features
—
Last updated by owner on Jul 30, 2026.
Property details
Parking
Parking Information
Has Garage
Attached Garage: Yes
# of Garage Spaces: 1
Parking Features: Auto Door Opener, Reserved Parking, 1 - 4 Spaces, Paved, On Site, Inside Entrance, Off Street
Vehicle Storage: 1 Car, Attached, Auto Door Opener, Direct Entry to Living
Interior
Bathroom Information
# of Baths (1/2): 1
# of Baths (Full): 2
Room 1 Information
Type: Kitchen
Level: First
Features: Eat-In Kitchen
Room 2 Information
Type: Living Room
Level: First
Features: Gas Fireplace, Skylight, Vaulted Ceiling(s)
Washer, Refrigerator, Microwave, Gas Range, Dryer, Dishwasher
Door Features: Storm Door(s)
Flooring: Wood, Tile, Laminate, Carpet
Other Equipment: Internet Access Available, Cable, Air Radon Mitigation System
Laundry Information
Laundry Features: 1st Floor Laundry, Main Level
Fireplace Information
# of Fireplaces: 1
Has Fireplace
Exterior
Building Information
# of Buildings: 9
Construction Materials: Vinyl Siding, Wood Frame
Foundation Details: Concrete Perimeter
Roof: Shingle
Total Building Area (Sq. Ft.): 2,019
Building Area Source: Public Records
Exterior Features
Patio & Porch Features: Deck, Patio
Property Information
Property Sub Type: Condominium
Year Built: 2003
Above-Grade Finished Area (Sq. Ft.): 1,730
Below-Grade Finished Area (Sq. Ft.): 289
Green Energy Efficient: Thermostat
Lot Information
Lot Size (Sq. Ft.): $10,018.80
Lot Size (Acres): 0.23
Lot Size Source: Public Records
Lot Features: Well Landscaped, Level, Sidewalks, Wooded, Abuts Conservation, Near Golf Course, Near Shopping, Near Turnpike/Interstate, Near Town, Neighborhood, Suburban
Road Surface Type: Paved
Zoning: R-2
Subdivision Information
Subdivision Name: Stonegate Condominium
Financial
Tax Information
Annual Tax Amount: $5,496
Tax Year: 2024
Utilities
Utility Information
Has Heating
Heating: Hot Water, Heat Pump, Baseboard
Has Cooling
Cooling: Heat Pump
Electric: Circuit Breakers
Sewer: Public Sewer
Water Source: Public
Water Heater: Oil
Location
Multi-Unit Information
# of Units in Community: 4
HOA Information
Has Association
Association Fee: $360
Association Fee Frequency: Monthly
Pets Allowed: Breed Restrictions, Yes
School Information
High School District: Saco Public Schools
Location Information
Unparsed Address: 60 Shadagee Road 20, Saco, ME 04072
Directions: OFFER DEADLINE: 7/23 at 7:00 PM
Public facts
Beds: 2
Baths: 2.5
Sq. Ft.: 1,730
Stories: 2.0
Lot Size: —
Style: Condo/Co-op
Year Built: 2003
Year Renovated: —
County: York County
APN: 730538
Home facts updated by county records on Jul 30, 2026