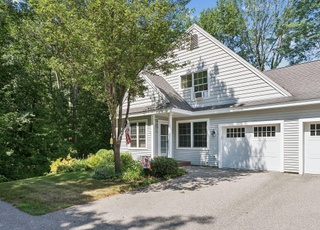
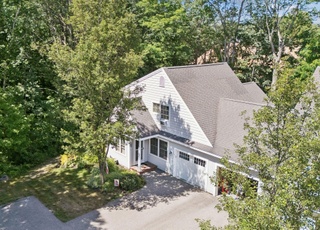
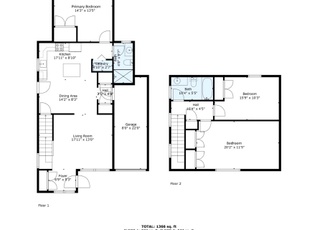
Situated on a private road between Route 1 shopping and the beach, this condo offers the ideal blend of tranquility, convenience, and outdoor enjoyment. Although set in a serene location, within minutes you have access to picturesque walking paths, numerous beaches, golf courses, dining, shopping, I-95, Amtrack, historic downtown Saco, charming Camp Ellis, and much more! Featuring 3 bedrooms and 2.5 baths, this condo provides spacious living areas, hardwood floors, expansive windows, and lofty ceilings. The first floor consists of a welcoming living room, sunlit eat-in kitchen, and convenient half bath. Upstairs, a large primary bedroom awaits, complete with high ceilings and an ensuite bath featuring dual vanities. Two additional bedrooms and a second full bath complete the second level. Updated with fresh paint and new carpet in 2022, this move-in ready condo offers a welcoming front porch, a back deck with direct yard access, a one-car attached garage, a full basement with laundry hook-up, approximately 2 acres of shared outdoor space bordered by natural and wood fencing for added privacy, and low condo fees. Open house scheduled for Sunday, June 30th from 12:00 AM to 1:30PM.
CondoProperty Type
2003Year Built
8,712 sq ftLot Size
$304Est. Price/Sq.Ft.
1 car garageParking
Listed by Richard{Rich} Deerin Derrick Buckspan• RE/MAX Shoreline
Located between shopping on Route 1 and the beach, this is the perfect location for convenience and outdoor activities. Just minutes away, you'll find beautiful walking trails, multiple beach access points, Biddeford Saco Country Club, restaurants and shopping, I-95, Amtrack, Saco's historic downtown area, the quaint village of Camp Ellis and more! This condo features, 3 bedrooms and 2.5 baths with generous living spaces, hardwood flooring, oversized windows, and high ceilings. First floor features a living room, sun-filled eat-in kitchen, and half bath. Second floor offers a generous master with tall ceilings, and master bath with dual vanities. Two additional bedrooms and a second full bath complete the second floor. Newly painted and brand-new carpeting, this turnkey condo is ready for you to move in! You will also enjoy an inviting front porch, back deck with direct access to backyard, a one-car attached garage, full basement with laundry hook-up, approximately 2 acres of common outdoor space nearly surrounded by natural and wooden fencing for a private feel, and very low condo fees. OPEN HOUSE SATURDAY 5/21 10-11:30.
MREIS #1070898
Oct 2, 2012
Listed
$189,900
$131/sq ft
Year
Property tax
Land + Additions
Assessment*
2024
$4,912 (−4.8%)
$104,800 + $244,800
$349,600
2023
$5,157 (+12.4%)
$104,800 + $244,800
$349,600
2022
$4,590 (+4.4%)
$79,800 + $170,600
$250,400
2021
$4,397 (+4.9%)
$73,400 + $159,500
$232,900
2020
$4,190 (+1.5%)
$70,200 + $142,800
$213,000
2019
$4,128 (−2.3%)
$70,200 + $142,800
$213,000
2018
$4,227
$63,900 + $154,200
$218,100
2017
$4,227 (+7.6%)
$63,900 + $154,200
$218,100
2016
$3,929 (+0.5%)
$48,100 + $154,200
$202,300
2015
$3,911 (+2.9%)
$49,300 + $154,200
$203,500
2013
$3,801
$50,400 + $154,200
$204,600
Tax history for 61 Ocean Park Rd #2
Year
Property tax
Land + Additions
Assessment*
2024
$4,912 (−4.8%)
$104,800 + $244,800
$349,600
2023
$5,157 (+12.4%)
$104,800 + $244,800
$349,600
2022
$4,590 (+4.4%)
$79,800 + $170,600
$250,400
2021
$4,397 (+4.9%)
$73,400 + $159,500
$232,900
2020
$4,190 (+1.5%)
$70,200 + $142,800
$213,000
2019
$4,128 (−2.3%)
$70,200 + $142,800
$213,000
2018
$4,227
$63,900 + $154,200
$218,100
2017
$4,227 (+7.6%)
$63,900 + $154,200
$218,100
2016
$3,929 (+0.5%)
$48,100 + $154,200
$202,300
2015
$3,911 (+2.9%)
$49,300 + $154,200
$203,500
2013
$3,801
$50,400 + $154,200
$204,600
*Taxable value of land and structures on it ("additions") is determined regularly by local assessors and does not affect market price.
Public record
Beds
3
Baths
2.5
Stories
2
Lot width
—
Lot depth
—
Lot size
—
Year renovated
—
Sq. Ft.
1,453
Year built
2003
Style
Condo/Co-op
County
York County
APN
727094
Parking Spaces
—
Basement
—
Accessible
—
HOA Dues
—
Garage
—
Features
—
Last updated by owner on Jul 30, 2026.
Property details
Parking
Parking Information
Has Garage
# of Garage Spaces: 1
Parking Features: 1 - 4 Spaces, Paved, On Site, Off Street
Interior
Bathroom Information
# of Baths (1/2): 1
# of Baths (Full): 2
Room 1 Information
Type: Kitchen
Level: First
Features: Eat-In Kitchen
Room 2 Information
Type: Primary Bedroom
Level: Second
Features: Closet, Double Vanity, Full Bath, Vaulted Ceiling(s)
Refrigerator, Microwave, Electric Range, Dishwasher
Flooring: Wood, Tile, Carpet
Other Equipment: Internet Access Available, Cable
Laundry Information
Laundry Features: Washer Hookup
Exterior
Building Information
Construction Materials: Vinyl Siding, Wood Frame
Foundation Details: Concrete Perimeter
Roof: Shingle
Structure Type: Townhouse
Total Building Area (Sq. Ft.): 1,453
Building Area Source: Public Records
Exterior Features
Patio & Porch Features: Deck
Property Information
Property Sub Type: Condominium
Year Built: 2003
Above-Grade Finished Area (Sq. Ft.): 1,453
Lot Information
Lot Size (Sq. Ft.): $8,712
Lot Size (Acres): 0.2
Lot Size Source: Seller
Lot Features: Level, Near Golf Course, Near Public Beach, Near Shopping, Near Town
Road Frontage Type: Private Road
Road Surface Type: Paved
Zoning: MDR
Subdivision Information
Subdivision Name: Saco Commons Condo
Financial
Tax Information
Annual Tax Amount: $5,156
Tax Year: 2023
Utilities
Utility Information
Has Heating
Heating: Hot Water, Baseboard
Electric: Underground, Circuit Breakers
Sewer: Public Sewer
Water Source: Public
Water Heater: Off Heating System
Location
Multi-Unit Information
# of Units in Community: 4
HOA Information
Has Association
Association Fee: $225
Association Fee Frequency: Monthly
Pets Allowed: 2 Pets, Size Limit
School Information
High School District: Saco Public Schools
Location Information
Unparsed Address: 61 Ocean Park Road 2, Saco, ME 04072
Directions: From I-95 take I-195 East toward Saco. Take exit 2A onto Rt 1 South. Cross Rt 1 onto Ocean Park Road towards Old orchard Beach. Saco Commons is a half mile on the right. Turn right into Saco Commons and #2 is on the left. GPS friendly
Public facts
Beds: 3
Baths: 2.5
Sq. Ft.: 1,453
Stories: 2.0
Lot Size: —
Style: Condo/Co-op
Year Built: 2003
Year Renovated: —
County: York County
APN: 727094
Home facts updated by county records on Jul 30, 2026