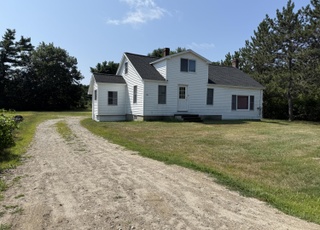
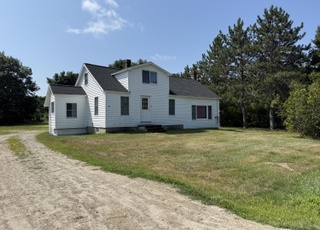
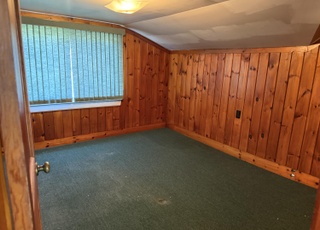
Beautifully maintained, renovated 1950's era ranch. Open kitchen and living room area with gas fireplace with stone surround. Granite counter tops and hardwood flooring in living areas. Updated bathroom with tile tub. Quiet backyard area. Oversized garage and workshop.
Single-familyProperty Type
1945Year Built
10,018 sq ftLot Size
$382Est. Price/Sq.Ft.
2 car garageParking
Listed by Tyler Gaudet• Sprague & Curtis Real Estate
Spectacular renovation featuring elegant single floor living. New off-white cabinets, crown molding, granite countertop and island, stainless appliances, designer lighting. New hardwood floors thru out the living space, plus new tile and carpet. Open concept kitchen to dining room and spacious living room with gas FP, exquisite stone surround and handmade stone mantle accenting the room. Master bed adjacent to updated bath with custom tile tub surround. Oversized 1+ car garage and large workshop space.
MREIS #1100508
Sep 6, 2013
Sold
$72,500
$53/sq ft
+7
3 BR, 1 BA Ranch style home. Open concept kitchen/dining, livingroom with fireplace. Nice yard, deck and garage. 2 BR septic design. Some deferred maintenance.
Year
Property tax
Land + Additions
Assessment*
2025
$4,668 (+3.7%)
$122,200 + $289,800
$412,000
2024
$4,503 (+5.4%)
$122,200 + $289,800
$412,000
2023
$4,274 (+3.8%)
$83,900 + $183,700
$267,600
2022
$4,118 (+16.1%)
$83,900 + $183,700
$267,600
2021
$3,548 (+1.1%)
$83,900 + $152,300
$236,200
2020
$3,510 (+1.1%)
$83,900 + $152,300
$236,200
2019
$3,472 (+13.8%)
$83,900 + $152,300
$236,200
2017
$3,051 (+3.6%)
$48,000 + $137,000
$185,000
2016
$2,945 (+2.8%)
$48,000 + $137,000
$185,000
2015
$2,866 (+53.3%)
$48,000 + $137,000
$185,000
2014
$1,869
$48,000 + $75,800
$123,800
Tax history for 217 Beech Ridge Rd
Year
Property tax
Land + Additions
Assessment*
2025
$4,668 (+3.7%)
$122,200 + $289,800
$412,000
2024
$4,503 (+5.4%)
$122,200 + $289,800
$412,000
2023
$4,274 (+3.8%)
$83,900 + $183,700
$267,600
2022
$4,118 (+16.1%)
$83,900 + $183,700
$267,600
2021
$3,548 (+1.1%)
$83,900 + $152,300
$236,200
2020
$3,510 (+1.1%)
$83,900 + $152,300
$236,200
2019
$3,472 (+13.8%)
$83,900 + $152,300
$236,200
2017
$3,051 (+3.6%)
$48,000 + $137,000
$185,000
2016
$2,945 (+2.8%)
$48,000 + $137,000
$185,000
2015
$2,866 (+53.3%)
$48,000 + $137,000
$185,000
2014
$1,869
$48,000 + $75,800
$123,800
*Taxable value of land and structures on it ("additions") is determined regularly by local assessors and does not affect market price.
Public record
Public record
Zoning
Beds
3
Baths
1
Stories
1
Lot width
—
Lot depth
—
Lot size
10,019 Sq. Ft.
Year renovated
—
Sq. Ft.
1,358
Year built
1945
Style
Single Family Residential
County
Cumberland County
APN
39098
Parking Spaces
—
Basement
—
Accessible
—
HOA Dues
—
Garage
—
Features
—
Last updated by owner on Jul 27, 2026.
RF
Rural and Farming District
To conserve the integrity and natural qualities of rural open space for the betterment and future of the community and encourage the continuation of agriculture and related activities in these areas of the community. To this end, residential development shall not be in excess of 1 du per 2 residential acres and may occur in accordance with the provisions of Section VIIA of this Ordinance.
Permitted uses
Include but are not limited to:
Agriculture
Equestrian facility
Religious facility
Housing-Single unit
Housing-Multiple units
Processing
Bed & breakfast
Public service
Recreation
Golf related
Property details
Parking
Parking Information
Has Garage
# of Garage Spaces: 2
Parking Features: 1 - 4 Spaces, Paved, Detached
Vehicle Storage: 2 Car, Detached
Interior
Virtual Tour
Bathroom Information
# of Baths (Full): 1
Room 1 Information
Type: Bedroom 2
Level: First
Room 2 Information
Type: Kitchen
Level: First
Features: Eat-In Kitchen, Kitchen Island
Room 3 Information
Type: Primary Bedroom
Level: First
Room 4 Information
Type: Living Room
Level: First
Features: Gas Fireplace
Room 5 Information
Type: Dining Room
Level: First
Room 6 Information
Type: Bedroom 1
Level: First
Basement Information
Basement Entry: Interior, Crawl Space, Full
Interior Features
# of Rooms: 6
Interior Features: 1st Floor Bedroom, One-Floor Living
Washer, Refrigerator, Microwave, Electric Range, Dryer, Dishwasher
Flooring: Wood, Tile, Carpet
Laundry Information
Laundry Features: 1st Floor Laundry, Main Level
Fireplace Information
# of Fireplaces: 1
Has Fireplace
Exterior
Building Information
Construction Materials: Vinyl Siding, Wood Frame
Foundation Details: Concrete Perimeter
Roof: Shingle
Total Building Area (Sq. Ft.): 1,358
Building Area Source: Public Records
Exterior Features
Patio & Porch Features: Deck
Fencing: Fenced
Property Information
Property Sub Type: Single Family Residence
Year Built: 1945
Above-Grade Finished Area (Sq. Ft.): 1,358
Lot Information
Lot Size (Sq. Ft.): $10,018.80
Lot Size (Acres): 0.23
Lot Size Source: Public Records
Lot Features: Well Landscaped, Open, Level, Near Turnpike/Interstate, Near Town, Suburban
Road Surface Type: Paved
Zoning: 16
Financial
Tax Information
Annual Tax Amount: $3,509
Utilities
Utility Information
Has Heating
Heating: Hot Water, Baseboard
Electric: Circuit Breakers
Sewer: Private Sewer
Water Source: Private
Water Heater: Off Heating System
Location
Location Information
Unparsed Address: 217 Beech Ridge Road, Scarborough, ME 04074
Directions: Take ME-22W to Beech Ridge Rd in Scarborough, #217 on left
Public facts
Beds: 3
Baths: 1.0
Sq. Ft.: 1,358
Stories: 1.0
Lot Size: 10,019 square feet
Style: Single Family Residential
Year Built: 1945
Year Renovated: —
County: Cumberland County
APN: 39098
Home facts updated by county records on Jul 27, 2026
Around this home
Schools
Eight Corners Elementary School
Public K-2 • Assigned • 2.8mi
Scarborough Middle School
Public 6-8 • Assigned • 3.6mi
9/10
Scarborough High School
Public 9-12 • Assigned • 4.0mi
9/10
Provided by GreatSchools
Lifestyle
Provided by Walk Score and Local Logic
Climate risks
1/10 Flood Factor
Minimal risk of a flood reaching the building in the next 30 years
1/10 Fire Factor
Unlikely to be in a wildfire in next 30 years
4/10 Heat Factor
7 days above 91° expected this year, 17 days in 30 years
6/10 Wind Factor
58% chance of strong winds in next 30 years
2/10 Air Factor
1 unhealthy days expected this year, 1 days in 30 years
Provided by First Street
Historical weather
Scarborough, ME • 04074
Average low and high temperatures (°F)
31
15
34
14
44
28
53
37
63
46
75
56
79
62
77
59
72
52
62
42
51
32
36
20
Jan
Feb
Mar
Apr
May
Jun
Jul
Aug
Sep
Oct
Nov
Dec
Sun exposure
In this area, properties receive around 8.6 hours in
June and 4.3 hours in December, placing it below the
U.S. average for solar exposure.
8.6 hrs
4.3 hrs
JuneDecember
Provided by Shadowmap
Estimated sale price
$493,000 – $597,000
Reach more buyers when you sell with Redfin. Save up to $5,189 in fees.3 minutes to get started.
Get a free, detailed breakdown of how we calculated your estimate.