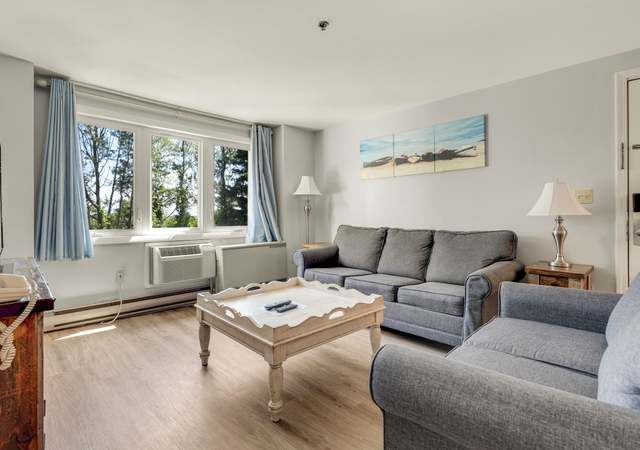
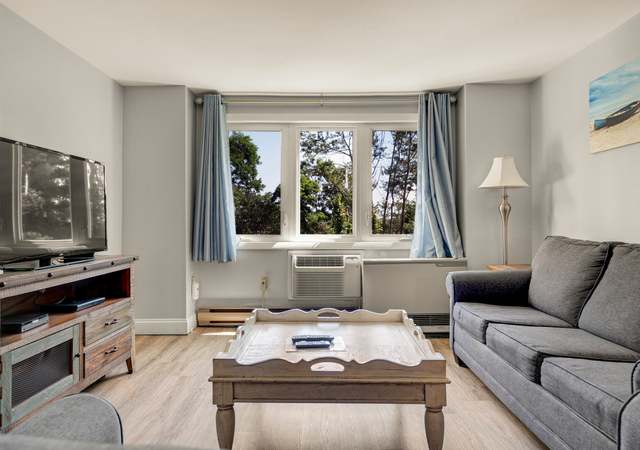
Welcome to Village by the Sea! This first-floor 2-bedroom, 2-bathroom condo offers convenient, low-maintenance living just minutes from Wells Beach. Unit 4A is tucked toward the rear of the community, offering peaceful marsh views and easy access to the beautifully landscaped grounds. Inside, you'll find a spacious layout with an open living and dining area, two generously sized bedrooms, and two full baths. The condo features in-unit laundry, updated flooring, and a private covered patio perfect for relaxing or entertaining. Owners enjoy access to an indoor pool, fitness center, game room, and outdoor pool. There is a banquet hall on site. This unit is being offered fully furnished and has not been part of the rental pool, giving you maximum flexibility for personal use or future rental potential. Whether you're looking for a seasonal getaway, a year-round residence, or an investment opportunity, this is a fantastic option in one of Wells' most popular resort-style communities. 28 day rule applies.
Seize this rare opportunity to buy a coveted Village by the Sea first floor condo. This property is YEAR ROUND and borders the Rachel Carson Reserve. This spacious unit comes furnished, and features a cozy electric fireplace as well as a Rinnai propane heater. Upgrades include beautiful woodwork and new bathroom vanities. This unit can be used as an income property for weekly or longer-term rentals, or as your own retreat! The complex features an Indoor and outdoor pool, workout room, and much more. This location is close to restaurants and beaches. Wells 28 Day Rule applies.
Year
Property tax
Land + Additions
Assessment*
2025
$2,089 (+19.4%)
$109,980 + $213,390
$323,370
2024
$1,750 (+2.0%)
$109,980 + $177,820
$287,800
2023
$1,715 (+2.8%)
$109,980 + $177,820
$287,800
2022
$1,669 (−0.6%)
$49,960 + $109,620
$159,580
2021
$1,679 (+0.4%)
$49,960 + $109,620
$159,580
2020
$1,672 (+0.5%)
$49,960 + $109,620
$159,580
2019
$1,663 (+1.0%)
$49,960 + $109,620
$159,580
2018
$1,647 (+1.6%)
$49,960 + $109,620
$159,580
2017
$1,621 (+1.0%)
$49,960 + $109,620
$159,580
2016
$1,605 (−2.4%)
$49,960 + $109,620
$159,580
2015
$1,645 (+4.7%)
$49,960 + $115,390
$165,350
2014
$1,571 (+4.2%)
$49,960 + $115,390
$165,350
2013
$1,508
$49,960 + $115,390
$165,350
Tax history for 1373 Post Rd Unit 4A
Year
Property tax
Land + Additions
Assessment*
2025
$2,089 (+19.4%)
$109,980 + $213,390
$323,370
2024
$1,750 (+2.0%)
$109,980 + $177,820
$287,800
2023
$1,715 (+2.8%)
$109,980 + $177,820
$287,800
2022
$1,669 (−0.6%)
$49,960 + $109,620
$159,580
2021
$1,679 (+0.4%)
$49,960 + $109,620
$159,580
2020
$1,672 (+0.5%)
$49,960 + $109,620
$159,580
2019
$1,663 (+1.0%)
$49,960 + $109,620
$159,580
2018
$1,647 (+1.6%)
$49,960 + $109,620
$159,580
2017
$1,621 (+1.0%)
$49,960 + $109,620
$159,580
2016
$1,605 (−2.4%)
$49,960 + $109,620
$159,580
2015
$1,645 (+4.7%)
$49,960 + $115,390
$165,350
2014
$1,571 (+4.2%)
$49,960 + $115,390
$165,350
2013
$1,508
$49,960 + $115,390
$165,350
*Taxable value of land and structures on it ("additions") is determined regularly by local assessors and does not affect market price.
Public record
Beds
2
Baths
2
Stories
2
Lot width
—
Lot depth
—
Lot size
—
Year renovated
1996
Sq. Ft.
1,260
Year built
1986
Style
Condo/Co-op
County
York County
APN
13393
Parking Spaces
—
Basement
—
Accessible
—
HOA Dues
—
Garage
—
Features
—
Last updated by owner on Jul 30, 2026.
Property details
Parking
Parking Information
Parking Features: 1 - 4 Spaces, Paved, Common, On Site
Washer, Refrigerator, Microwave, Electric Range, Dryer, Dishwasher
Accessibility Features: Level Entry
Flooring: Laminate, Carpet
Other Equipment: Internet Access Available, Cable
Laundry Information
Laundry Features: 1st Floor Laundry, Main Level
Exterior
Building Information
Construction Materials: Vinyl Siding, Wood Frame
Foundation Details: Concrete Perimeter, Slab
Roof: Shingle
Total Building Area (Sq. Ft.): 1,260
Building Area Source: Public Records
Exterior Features
Patio & Porch Features: Patio
Pool/Spa Information
Has Spa
Pool Features: In Ground
Property Information
Property Sub Type: Condominium
Year Built: 1986
Above-Grade Finished Area (Sq. Ft.): 1,260
Lot Information
Lot Size (Sq. Ft.): $4,356
Lot Size (Acres): 0.1
Lot Size Source: Public Records
Lot Features: Well Landscaped, Rolling/Sloping, Near Public Beach, Near Shopping, Near Town
Road Surface Type: Paved
Zoning: GB
Waterfront Information
Water Body Name: Webhannet River Estuary
Water Body Type: River
Water View: Yes
Financial
Tax Information
Annual Tax Amount: $1,715
Tax Year: 2023
Utilities
Utility Information
Has Heating
Heating: Space Heater, Direct Vent Heater, Baseboard
Has Cooling
Cooling: Wall/Window Unit(s)
Electric: Circuit Breakers
Sewer: Public Sewer
Water Source: Public
Water Heater: Electric
Location
Multi-Unit Information
# of Units in Community: 6
HOA Information
Has Association
Association Fee: $510
Association Fee Frequency: Monthly
Location Information
Unparsed Address: 1373 Post Road 4A, Wells, ME 04090
Directions: Take I-95 to Exit 19 (Wells). Turn left onto Route 109 East. Follow for about 1.5 miles, then turn right onto Route 1 South. Go 1.3 miles and turn left onto Mile Road. Village by the Sea is on your left just before the end.
Community Information
Community Features: Clubhouse
Public facts
Beds: 2
Baths: 2.0
Sq. Ft.: 1,260
Stories: 2.0
Lot Size: —
Style: Condo/Co-op
Year Built: 1986
Year Renovated: 1996
County: York County
APN: 13393
Home facts updated by county records on Jul 30, 2026