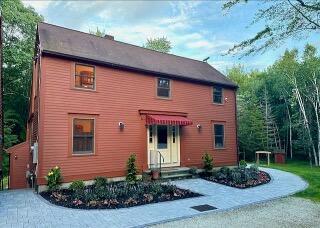
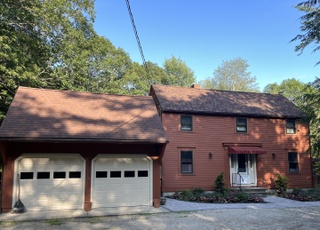
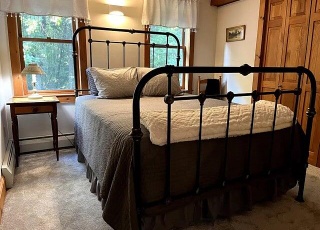
Immaculately kept contemporary styled home on 2.3 acres of open, sprawling land ready for you to call home. Easy access to Downtown Kennebunk and Wells including Drakes Island Beach and many other local favorite beaches. Three official bedrooms with one bonus flex room. Cathedral ceilings in the living room and master suite. Quartz counter tops and handcrafted, dove-tail, soft close cabinets in the recently renovated kitchen. Brand new three-zone mini-split cooling system. A composite deck overlooking a backyard paradise with majestic sunsets. Quality craftsmanship throughout that you won't find in today's new construction. This one is worth the second look! Schedule your exclusive showing today.
Tankless Water Heater, ENERGY STAR Qualified Appliances, Washer, Refrigerator, Microwave, Electric Range, Dryer, Dishwasher
Accessibility Features: Level Entry
Door Features: Storm Door(s)
Window Features: Double-Pane Windows
Flooring: Wood, Tile, Carpet
Other Equipment: Central Vacuum, Cable
Laundry Information
Laundry Features: 1st Floor Laundry, Main Level
Exterior
Building Information
Construction Materials: Vinyl Siding, Wood Frame
Foundation Details: Concrete Perimeter
Roof: Metal
Total Building Area (Sq. Ft.): 2,246
Building Area Source: Appraiser
Exterior Features
Patio & Porch Features: Deck
Other Structures: Outbuilding, Shed(s)
Property Information
Property Sub Type: Single Family Residence
Year Built: 1989
Above-Grade Finished Area (Sq. Ft.): 2,246
Green Energy Efficient: Smart Electric Meter
Lot Information
Lot Size (Sq. Ft.): $100,188
Lot Size (Acres): 2.3
Lot Size Source: Public Records
Lot Features: Well Landscaped, Pasture/Field, Open, Level, Rural
Road Surface Type: Paved
Zoning: Rural
Financial
Tax Information
Annual Tax Amount: $3,281
Tax Year: 2018
Utilities
Utility Information
Has Heating
Heating: Zoned, Stove, Hot Water, Heat Pump
Has Cooling
Cooling: Heat Pump
Electric: Circuit Breakers
Sewer: Septic Tank, Private Sewer
Utilities: Utilities On
Utilities On: Yes
Water Source: Well, Private
Water Heater: Off Heating System
Location
School Information
High School District: Wells-Ogunquit CSD
Location Information
Unparsed Address: 41 Chick Crossing Road, Wells, ME 04090
Directions: From Wells- Take Route 109 West to Route 9A. Follow to Chick Crossing on Left. Home will be on Right. From Kennebunk Main Street- Take Route 9A South. Follow to Wells. Take Chick Crossing on Right. Home will be on Right.
Public facts
Beds: 3
Baths: 2.0
Sq. Ft.: 2,025
Stories: 2.0
Lot Size: 2.3 acres
Style: Single Family Residential
Year Built: 1989
Year Renovated: 2001
County: York County
APN: 7295
Home facts updated by county records on Jul 30, 2026
Around this home
Schools
Wells Elementary School
Public K-4 • Assigned • 3.9mi
9/10
Wells Junior High School
Public 5-8 • Assigned • 4.0mi
8/10
Wells High School
Public 9-12 • Assigned • 4.0mi
8/10
Provided by GreatSchools
Lifestyle
Provided by Walk Score and Local Logic
Climate risks
1/10 Flood Factor
Minimal risk of a flood reaching the building in the next 30 years
1/10 Fire Factor
Unlikely to be in a wildfire in next 30 years
4/10 Heat Factor
7 days above 88° expected this year, 16 days in 30 years
6/10 Wind Factor
53% chance of strong winds in next 30 years
2/10 Air Factor
1 unhealthy days expected this year, 1 days in 30 years
Provided by First Street
Historical weather
Wells, ME • 04090
Average low and high temperatures (°F)
32
15
34
14
46
28
54
36
65
47
76
57
81
62
77
59
73
52
62
42
51
33
36
20
Jan
Feb
Mar
Apr
May
Jun
Jul
Aug
Sep
Oct
Nov
Dec
Sun exposure
In this area, properties receive around 8.7 hours in
June and 4.3 hours in December, placing it below the
U.S. average for solar exposure.
8.7 hrs
4.3 hrs
JuneDecember
Provided by Shadowmap
Estimated sale price
$703,000 – $851,000
Reach more buyers when you sell with Redfin. Save up to $7,399 in fees.3 minutes to get started.
Get a free, detailed breakdown of how we calculated your estimate.