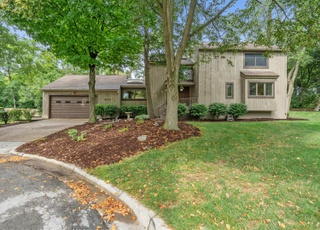

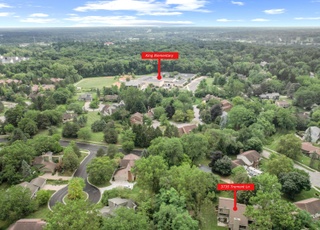
Experience the pinnacle of Ann Arbor luxury in this meticulously crafted Cranbrook custom home. Spanning 3268 sf, this 4-bedroom, 3.5-bath masterpiece defines sophistication, blending timeless architecture with modern amenities. From the moment you step inside, you are greeted by soaring high ceilings and gleaming wood floors that flow seamlessly throughout the home. Custom light fixtures and stylish built-ins add a layer of bespoke elegance. The main living area is a testament to artisan-quality craftsmanship, highlighted by exquisite stone detailing surrounding the gas fireplace, a chef's kitchen, and composite deck perfect for entertaining. The true highlight is the spectacular natural light filtering through the floor-to-ceiling windows, offering unobstructed wooded viewsâ 'your private oasis. The second story offers a handsome primary suite with 2 walk-in closets, Jack n Jill bedrooms, and a guest suite. Practicality meets luxury with a spacious 3-car garage featuring a dedicated Level 2 (12 kW) EV charger. The expansive walk-out basement provides flexible space and leads directly to a beautiful paver-patio with firepit, ideal for enjoying the peaceful setting. Situated within the boundaries of the award-winning King Elementary School, the home also offers the ultimate commuter convenience: it's just a short walk to the University of Michigan North Campus and a quick drive to the Medical and Central Campuses. HERD score is 6. Full report at https://www.a2gov.org/
Single-familyProperty Type
2017Year Built
0.52 acresLot Size
$432Est. Price/Sq.Ft.
3 car garageParking
Listed by Maryann of Ryan Team Realtors Ryan• The Charles Reinhart Company
Listed by Michael Ryan• The Charles Reinhart Company
Experience the pinnacle of Ann Arbor luxury in this meticulously crafted Cranbrook custom home. Spanning 3268 sf, this 4-bedroom, 3.5-bath masterpiece defines sophistication, blending timeless architecture with modern amenities. From the moment you step inside, you are greeted by soaring high ceilings and gleaming wood floors that flow seamlessly throughout the home. Custom light fixtures and stylish built-ins add a layer of bespoke elegance. The main living area is a testament to artisan-quality craftsmanship, highlighted by exquisite stone detailing surrounding the gas fireplace, a chef's kitchen, and composite deck perfect for entertaining. The true highlight is the spectacular natural light filtering through the floor-to-ceiling windows, offering unobstructed wooded viewsa'your private oasis. The second story offers a handsome primary suite with 2 walk-in closets, Jack n Jill bedrooms, and a guest suite. Practicality meets luxury with a spacious 3-car garage featuring a dedicatedLevel 2 (12 kW) EV charger. The expansive walk-out basement provides flexible space and leads directly to a beautiful paver-patio with firepit, ideal for enjoying the peaceful setting. Situated within the boundaries of the award-winning King Elementary School, the home also offers the ultimate commuter convenience: it's just a short walk to the University of Michigan North Campus and a quick drive to the Medical and Central Campuses. HERD score is 6. Full report at https://www. a2gov.org/
SW Michigan MLS #25061236
Mar 3, 2026
Sold
$1,340,000
$410/sq ft
Feb 5, 2026
Pending
—
Jan 10, 2026
Price Changed
$1,390,000
$425/sq ft
Dec 9, 2025
Listed
$1,440,000
$441/sq ft
Greater Lansing AoR #70507883
Mar 3, 2026
Sold
$1,340,000
$410/sq ft
Mar 3, 2026
Sold
$1,340,000
$410/sq ft
Feb 5, 2026
Pending
—
Jan 11, 2026
Price Changed
$1,390,000
$425/sq ft
Dec 9, 2025
Listed
$1,390,000
$425/sq ft
Dec 9, 2025
Listed
$1,440,000
$441/sq ft
Experience the pinnacle of Ann Arbor luxury in this meticulously crafted Cranbrook custom home. Spanning 3268 sf, this 4-bedroom, 3.5-bath masterpiece defines sophistication, blending timeless architecture with modern amenities. From the moment you step inside, you are greeted by soaring high ceilings and gleaming wood floors that flow seamlessly throughout the home. Custom light fixtures and stylish built-ins add a layer of bespoke elegance. The main living area is a testament to artisan-quality craftsmanship, highlighted by exquisite stone detailing surrounding the gas fireplace, a chef's kitchen, and composite deck perfect for entertaining. The true highlight is the spectacular natural light filtering through the floor-to-ceiling windows, offering unobstructed wooded viewsa'your private oasis. The second story offers a handsome primary suite with 2 walk-in closets, Jack n Jill bedrooms, and a guest suite. Practicality meets luxury with a spacious 3-car garage featuring a dedicated
Avail #2
Dec 4, 2025
Rental Removed
$6,500
$2/sq ft
Oct 24, 2025
Listed for Rent
$6,500
$2/sq ft
RENT. #1
Jan 14, 2022
Price Changed
$6,000
$2/sq ft
Public Records
Nov 17, 2016
Sold
$212,000
$65/sq ft
AAMLS #3222715
Jul 31, 2015
Delisted
—
Mar 3, 2015
Price Changed
*
Dec 11, 2014
Listed
*
MiRealSource-MiMLS #20403227
Jul 31, 2015
Listing Removed
—
Jun 6, 2014
Listed
$219,900
$67/sq ft
REALCOMP #543222715
Aug 1, 2015
Listing Removed
—
Mar 3, 2015
Price Changed
$219,900
$67/sq ft
Jun 6, 2014
Listed
$259,900
$80/sq ft
AAMLS #3217943
Apr 30, 2014
Delisted
—
Nov 15, 2013
Listed
*
MiRealSource-MiMLS #20386724
Apr 30, 2014
Listing Removed
—
Nov 15, 2013
Listed
$295,000
$90/sq ft
Public Records
Jun 1, 1996
Sold
$102,500
$31/sq ft
Year
Property tax
Land + Additions
Assessment*
2025
$27,809 (+2.4%)
2024
$27,163 (+7.4%)
2023
$25,280 (+8.1%)
2022
$23,394 (+2.4%)
2021
$22,842 (+2.1%)
2020
$22,381 (+2.8%)
2019
$21,769 (+2.2%)
2018
$21,307 (+302.1%)
2017
$5,299 (+54.5%)
2016
$3,430 (+2.5%)
2015
$3,346 (+1.7%)
2014
$3,289 (+3.7%)
2013
$3,173
Tax history for 1091 Green Rd
Year
Property tax
Land + Additions
Assessment*
2025
$27,809 (+2.4%)
2024
$27,163 (+7.4%)
2023
$25,280 (+8.1%)
2022
$23,394 (+2.4%)
2021
$22,842 (+2.1%)
2020
$22,381 (+2.8%)
2019
$21,769 (+2.2%)
2018
$21,307 (+302.1%)
2017
$5,299 (+54.5%)
2016
$3,430 (+2.5%)
2015
$3,346 (+1.7%)
2014
$3,289 (+3.7%)
2013
$3,173
*Taxable value of land and structures on it ("additions") is determined regularly by local assessors and does not affect market price.
Public record
Public record
Zoning
Beds
4
Baths
3.5
Stories
—
Lot width
—
Lot depth
—
Lot size
0.52 Acres
Year renovated
—
Sq. Ft.
3,268
Year built
2017
Style
Single Family Residential
County
Washtenaw County
APN
09-09-23-303-009
Parking Spaces
—
Basement
—
Accessible
—
HOA Dues
—
Garage
—
Features
—
Last updated by owner on Sep 9, 2026.
R1B
Single-Family Dwelling District
These Single-Family Zoning Districts are intended to provide an environment of single-family detached dwellings, along with other related facilities that serve the residents in the district such as schools, recreational facilities, parks, and religious assembly. These districts should be convenient to commercial facilities in other zoning districts and to public transportation.; These districts are intended to encourage the preservation and continuation of the longstanding residential fabric in existing neighborhoods of predominantly single-family dwellings, along with other related facilities that serve the residents in these districts.; Accessory dwelling units are allowed to enable a new housing prototype that respects the look and character of single-family neighborhoods while: supporting more efficient use of existing housing stock and infrastructure; providing housing that responds to changing family needs, smaller households, and increasing housing costs; providing accessible housing for seniors and persons with disabilities; and supporting affordable housing goals.
Permitted uses
Include but are not limited to:
Housing-Single unit
Housing-Senior
Educational/school
Library
Property details
Parking
Parking Information
Parking Features: Attached
Garage Information
Garage Spaces: 3
Has Garage
Attached Garage
Interior
Virtual Tour
Bathroom Information
# of Full Bathrooms: 3
# of Half Bathrooms: 1
Heating & Cooling
Has Heating
Has Cooling
Heating: Forced Air
Interior Features
Interior Features: Garage Door Opener, Eat-in Kitchen, Pantry