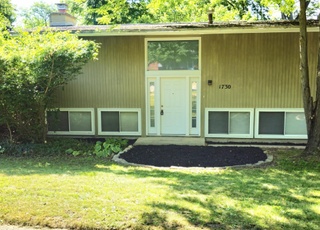
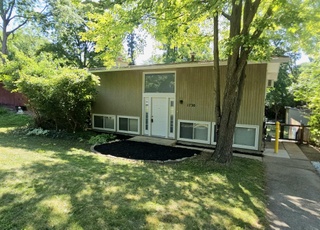
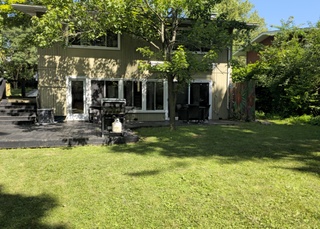
Situated on a lovely lot with towering pines in the backyard this light-filled southern exposure Bi-Level sits just footsteps away from the Leslie Science Center, elementary school, and within walking distance to U of M North Campus, walking trails, Leslie Park and Bus line. Enjoy hardwood floors throughout the upstairs with full bath & over-sized master w/additional 2 bedrooms. Downstairs features door wall leading to the backyard w/cozy corner gas fireplace in the family room w/dining area off the kitchen & half bath. Newer furnace/Ac, roof & hot water heater. Great opportunity for first time home buyers or investors. Don't miss the narrated walk through video tour.
Situated on a lovely lot with towering pines in the backyard this light-filled southern exposure Bi-Level sits just footsteps away from the Leslie Science Center, elementary school, and within walking distance to U of M North Campus, walking trails, Leslie Park and Bus line. Enjoy hardwood floors throughout the upstairs with full bath & over-sized master w/ additional 2 bedrooms. Downstairs features door wall leading to the backyard w/ cozy corner gas fireplace in the family room w/ dining area off the kitchen & half bath. Newer furnace/Ac, roof & hot water heater. Great opportunity for first time home buyers or investors. Don't miss the narrated walk through video tour.
MiRealSource-MiMLS #20375462
Dec 4, 2013
Sold
$170,000
$148/sq ft
Dec 3, 2013
Listing Removed
—
Oct 3, 2013
Listed
$189,900
$165/sq ft
Situated on a lovely lot with towering pines in the backyard this light-filled southern exposure Bi-Level sits just footsteps away from the Leslie Science Center, elementary school, and within walking distance to U of M North Campus, walking trails, Leslie Park and Bus line. Enjoy hardwood floors throughout the upstairs with full bath & over-sized master w/ additional 2 bedrooms. Downstairs features door wall leading to the backyard w/ cozy corner gas fireplace in the family room w/ dining area off the kitchen & half bath. Newer furnace/Ac, roof & hot water heater. Great opportunity for first time home buyers or investors. Don't miss the narrated walk through video tour.
SW Michigan MLS #23115918
Dec 4, 2013
Sold
$170,000
$148/sq ft
Oct 3, 2013
Listed
$189,900
$165/sq ft
MiRealSource-MiMLS #999339
May 29, 2009
Sold
$153,000
$133/sq ft
Apr 19, 2009
Listing Removed
—
Mar 23, 2009
Listed
$155,000
$135/sq ft
AAMLS #2902784
May 29, 2009
Sold
$153,000
$133/sq ft
Apr 19, 2009
Delisted
—
Mar 23, 2009
Listed
$155,000
$135/sq ft
SW Michigan MLS #23114568
May 29, 2009
Sold
$153,000
$133/sq ft
Mar 23, 2009
Listed
$155,000
$135/sq ft
AAMLS #2812035
Jan 17, 2009
Delisted
—
Oct 17, 2008
Listed
*
MiRealSource-MiMLS #60070757
Jan 17, 2009
Listing Removed
—
Oct 17, 2008
Listed
$170,000
$148/sq ft
MiRealSource-MiMLS #998267
Sep 30, 2008
Listing Removed
—
May 11, 2008
Listed
$179,900
$156/sq ft
AAMLS #2805973
Oct 1, 2008
Delisted
—
May 11, 2008
Listed
*
Public Records
Dec 23, 2004
Sold
$190,000
$165/sq ft
Public Records
Aug 2, 1999
Sold
$134,818
$117/sq ft
Year
Property tax
Land + Additions
Assessment*
2025
$5,751 (+2.4%)
2024
$5,617 (+8.6%)
2023
$5,170 (+6.9%)
2022
$4,838 (+2.4%)
2021
$4,724 (+2.1%)
2020
$4,628 (+5.1%)
2019
$4,405 (+1.4%)
2018
$4,343 (+2.8%)
2017
$4,225 (+3.7%)
2016
$4,075 (+3.4%)
2015
$3,940 (+1.5%)
2014
$3,881
Tax history for 1718 Traver
Year
Property tax
Land + Additions
Assessment*
2025
$5,751 (+2.4%)
2024
$5,617 (+8.6%)
2023
$5,170 (+6.9%)
2022
$4,838 (+2.4%)
2021
$4,724 (+2.1%)
2020
$4,628 (+5.1%)
2019
$4,405 (+1.4%)
2018
$4,343 (+2.8%)
2017
$4,225 (+3.7%)
2016
$4,075 (+3.4%)
2015
$3,940 (+1.5%)
2014
$3,881
*Taxable value of land and structures on it ("additions") is determined regularly by local assessors and does not affect market price.
Public record
Public record
Zoning
Beds
3
Baths
1.5
Stories
—
Lot width
—
Lot depth
—
Lot size
8,712 Sq. Ft.
Year renovated
—
Sq. Ft.
1,152
Year built
1962
Style
Single Family Residential
County
Washtenaw County
APN
09-09-21-100-024
Parking Spaces
—
Basement
—
Accessible
—
HOA Dues
—
Garage
—
Features
—
Last updated by owner on Sep 9, 2026.
R1C
Single-Family Dwelling District
These Single-Family Zoning Districts are intended to provide an environment of single-family detached dwellings, along with other related facilities that serve the residents in the district such as schools, recreational facilities, parks, and religious assembly. These districts should be convenient to commercial facilities in other zoning districts and to public transportation.; These districts are intended to encourage the preservation and continuation of the longstanding residential fabric in existing neighborhoods of predominantly single-family dwellings, along with other related facilities that serve the residents in these districts.; Accessory dwelling units are allowed to enable a new housing prototype that respects the look and character of single-family neighborhoods while: supporting more efficient use of existing housing stock and infrastructure; providing housing that responds to changing family needs, smaller households, and increasing housing costs; providing accessible housing for seniors and persons with disabilities; and supporting affordable housing goals.