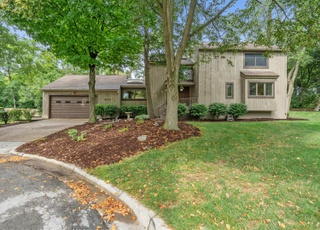

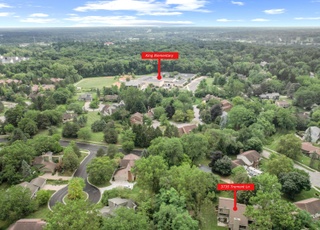
Originally a part of the Harry Bennett Estate, this 2.5 acres, with views of the Huron River, plays host to a Yankee Barn'' Home, built in 1979 and carefully updated since. Antique posts and beams combine with modern amenities for perfect balance between old and new. With Maple floors and solid-core interior doors, this 3-level home has a 2-story living room with 22 feet from top to bottom and center-stage brick fireplace with Vermont Castings wood stove, a formal dining room with space for a crowd, and great kitchen with Cherry cabinets, Corian, and center island. 1st floor master is special retreat with spa-like bath and windows that offer year-around shows of Nature's best! Upstairs are 3 bedrooms, full bath, and large loft for media room or study. Walkout lower level has dance/exercise dance/exercise room, full bath and home office or guest suite. What seems like a 2-car garage is an entrepreneur's delight, with 2 workshops, space for 5 cars, and 3rd level for future studio., Primary Bath, Rec Room: Finished
Single-familyProperty Type
1979Year Built
2 acresLot Size
$291Est. Price/Sq.Ft.
1 car garageParking
Listed by Nancy Bishop• The Charles Reinhart Company
Bought with Robert Ewing• The Charles Reinhart Company
Originally a part of the Harry Bennett Estate, this 2.5 acres, with views of the Huron River, plays host to a Yankee Barn'' Home, built in 1979 and carefully updated since. Antique posts and beams combine with modern amenities for perfect balance between old and new. With Maple floors and solid-core interior doors, this 3-level home has a 2-story living room with 22 feet from top to bottom and center-stage brick fireplace with Vermont Castings wood stove, a formal dining room with space for a crowd, and great kitchen with Cherry cabinets, Corian, and center island. 1st floor master is special retreat with spa-like bath and windows that offer year-around shows of Nature's best! Upstairs are 3 bedrooms, full bath, and large loft for media room or study. Walkout lower level has dance/exercise room, full bath and home office or guest suite. What seems like a 2-car garage is an entrepreneur's delight, with 2 workshops, space for 5 cars, and 3rd level for future studio.
AAMLS #3252965
Jul 3, 2018
Sold
$725,250
$165/sq ft
May 4, 2018
Contingent
—
Oct 30, 2017
Listed
$785,000
$179/sq ft
+5
Public Remarks
Originally a part of the Harry Bennett Estate, this 2.5 acres, with views of the Huron River, plays host to a Yankee Barn'' Home, built in 1979 and carefully updated since. Antique posts and beams combine with modern amenities for perfect balance between old and new. With Maple floors and solid-core interior doors, this 3-level home has a 2-story living room with 22 feet from top to bottom and center-stage brick fireplace with Vermont Castings wood stove, a formal dining room with space for a crowd, and great kitchen with Cherry cabinets, Corian, and center island. 1st floor master is special retreat with spa-like bath and windows that offer year-around shows of Nature's best! Upstairs are 3 bedrooms, full bath, and large loft for media room or study. Walkout lower level has dance/exercise room, full bath and home office or guest suite. What seems like a 2-car garage is an entrepreneur's delight, with 2 workshops, space for 5 cars, and 3rd level for future studio.
SW Michigan MLS #48143
Jul 3, 2018
Sold
$725,250
$165/sq ft
Oct 30, 2017
Listed
$785,000
$179/sq ft
MiRealSource-MiMLS #21286683
Oct 30, 2017
Listing Removed
—
Apr 25, 2017
Listed
$819,000
$187/sq ft
AAMLS #3247942
Oct 30, 2017
Delisted
—
Apr 17, 2017
Listed
*
REALCOMP #543247942
Oct 30, 2017
Listing Removed
—
Apr 17, 2017
Listed
$819,000
$187/sq ft
MiRealSource-MiMLS #21232830
Dec 27, 2016
Listing Removed
—
Nov 1, 2016
Listed
$895,000
$204/sq ft
REALCOMP #543244800
Dec 28, 2016
Listing Removed
—
Nov 1, 2016
Listed
$895,000
$204/sq ft
AAMLS #3244800
Dec 27, 2016
Delisted
—
Nov 1, 2016
Listed
*
Year
Property tax
Land + Additions
Assessment*
2025
$10,548 (+2.2%)
2024
$10,318 (+5.2%)
2023
$9,804 (+4.9%)
2022
$9,342 (+2.5%)
2021
$9,118 (−0.9%)
2020
$9,199 (+5.3%)
2019
$8,738 (+11.2%)
2018
$7,855 (+3.7%)
2017
$7,576 (+4.9%)
2016
$7,223 (+4.8%)
2015
$6,895 (+52.3%)
2014
$4,527 (−30.5%)
2013
$6,516
Tax history for 5584 Geddes Rd
Year
Property tax
Land + Additions
Assessment*
2025
$10,548 (+2.2%)
2024
$10,318 (+5.2%)
2023
$9,804 (+4.9%)
2022
$9,342 (+2.5%)
2021
$9,118 (−0.9%)
2020
$9,199 (+5.3%)
2019
$8,738 (+11.2%)
2018
$7,855 (+3.7%)
2017
$7,576 (+4.9%)
2016
$7,223 (+4.8%)
2015
$6,895 (+52.3%)
2014
$4,527 (−30.5%)
2013
$6,516
*Taxable value of land and structures on it ("additions") is determined regularly by local assessors and does not affect market price.
Public record
Beds
5
Baths
3.5
Stories
—
Lot width
—
Lot depth
450 ft.
Lot size
2 Acres
Year renovated
—
Sq. Ft.
3,262
Year built
1979
Style
Single Family Residential
County
Washtenaw County
APN
J -10-30-400-018
Parking Spaces
—
Basement
—
Accessible
—
HOA Dues
—
Garage
—
Features
—
Last updated by owner on Sep 9, 2026.
Property details
Parking
Garage Information
Has Garage
Interior
Bathroom Information
# of Full Bathrooms: 3
# of Half Bathrooms: 1
Heating & Cooling
Has Heating
Has Cooling
Heating: Forced Air, Natural Gas
Interior Features
Interior Features: Ceiling Fans, Ceramic Floor, Garage Door Opener, Hot Tub Spa, Wood Floor, Eat-in Kitchen