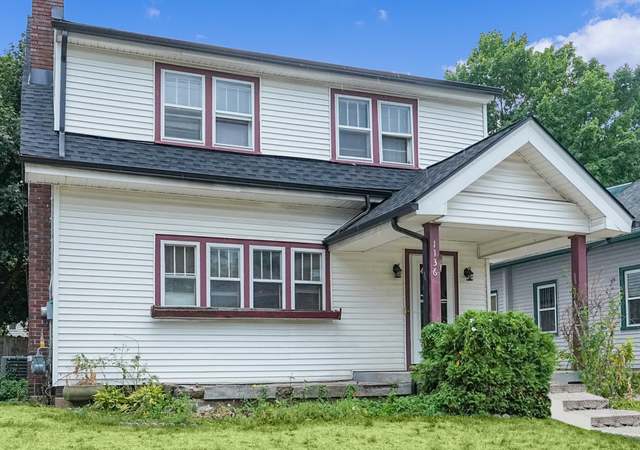
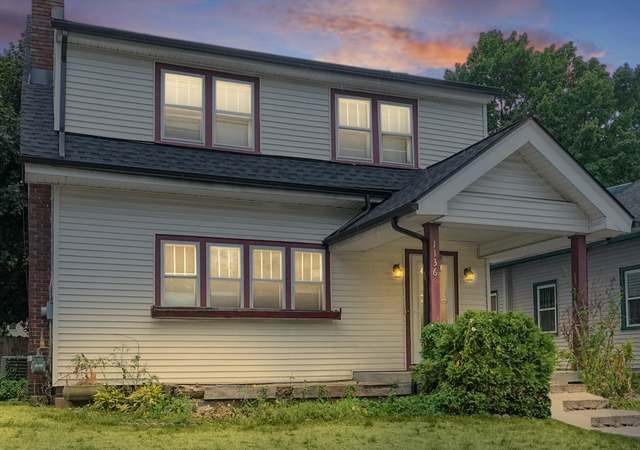
Be sure to see this updated 3 bed, 2 bath home that is located only a couple blocks from Grand Rapids Christian School and is tucked away in a lovely neighborhood. Once inside, you will find beautiful hardwood floors, updated kitchen and bathrooms, and plenty of open living space. The main floor features 2 large bedrooms, a newly redone bathroom, a spacious kitchen with granite counters and plenty of storage space, and a living and dining room area. Upstairs features a master bedroom with 2 closets, an additional office space, and a private full bathroom. The basement features a large den area that could be fully finished to add an additional bedroom or could continue to be used as a second living space. This home also features a 1 stall garage. Make sure to schedule your showing today!!
Single-familyProperty Type
1922Year Built
4,792 sq ftLot Size
$169Est. Price/Sq.Ft.
1 car garageParking
Listed by Joshua Schaub• Icon Realty Group LLC
Bought with Kayla Tucker• Keller Williams Realty Rivertown
Be sure to see this updated 3 bed, 2 bath home that is located only a couple blocks from Grand Rapids Christian School and is tucked away in a lovely neighborhood. Once inside, you will find beautiful hardwood floors, updated kitchen and bathrooms, and plenty of open living space. The main floor features 2 large bedrooms, a newly redone bathroom, a spacious kitchen with granite counters and plenty of storage space, and a living and dining room area. Upstairs features a master bedroom with 2 closets, an additional office space, and a private full bathroom. The basement features a large den area that could be fully finished to add an additional bedroom or could continue to be used as a second living space. This home also features a 1 stall garage. Make sure to schedule your showing today!!
Greater Lansing AoR #70201408
Aug 17, 2021
Sold
$290,000
$137/sq ft
Jul 8, 2021
Listed
$289,900
$137/sq ft
REALCOMP #65021026701
Aug 17, 2021
Sold
$290,000
$137/sq ft
Jul 20, 2021
Pending
—
Jul 16, 2021
Price Changed
$289,900
$137/sq ft
Jul 8, 2021
Listed
$299,900
$142/sq ft
SW Michigan MLS #18049007
Nov 5, 2018
Sold
$247,500
$117/sq ft
Oct 3, 2018
Pending
—
Oct 3, 2018
Listed
$247,500
$117/sq ft
Greater Lansing AoR #70038267
Nov 5, 2018
Sold
$247,500
$117/sq ft
Oct 3, 2018
Listed
$247,500
$117/sq ft
REALCOMP #65018049007
Nov 5, 2018
Sold
$247,500
$117/sq ft
Oct 3, 2018
Listed
$247,500
$117/sq ft
SW Michigan MLS #18005612
Mar 2, 2018
Sold
$118,000
$56/sq ft
Feb 21, 2018
Pending
—
Feb 16, 2018
Listed
$117,900
$56/sq ft
Greater Lansing AoR #70004323
Mar 2, 2018
Sold
$118,000
$56/sq ft
Feb 16, 2018
Listed
$117,900
$56/sq ft
REALCOMP #65018005612
Mar 2, 2018
Sold
$118,000
$56/sq ft
Feb 16, 2018
Listed
$117,900
$56/sq ft
SW Michigan MLS #13030360
Feb 10, 2015
Listing Removed
—
May 25, 2013
Listed
$102,000
$48/sq ft
SW Michigan MLS #3609479
Feb 8, 2015
Listing Removed
—
Oct 15, 2007
Listed
$119,900
$57/sq ft
REALCOMP #65013030360
Dec 3, 2013
Listing Removed
—
May 25, 2013
Listed
$102,000
$48/sq ft
REALCOMP #65003609479
May 15, 2008
Listing Removed
—
Oct 15, 2007
Listed
$119,900
$57/sq ft
Year
Property tax
Land + Additions
Assessment*
2025
$2,590 (+2.4%)
2024
$2,529 (+4.4%)
2023
$2,422 (+5.6%)
2022
$2,293 (+41.9%)
2021
$1,616 (−1.4%)
2020
$1,639 (+1.3%)
2019
$1,618 (−4.6%)
2018
$1,696 (+2.5%)
2017
$1,654 (−7.0%)
2016
$1,779 (−16.3%)
2015
$2,125 (+28.0%)
2014
$1,660 (−53.5%)
2013
$3,572
Tax history for 1300 Fisk Road Rd SE
Year
Property tax
Land + Additions
Assessment*
2025
$2,590 (+2.4%)
2024
$2,529 (+4.4%)
2023
$2,422 (+5.6%)
2022
$2,293 (+41.9%)
2021
$1,616 (−1.4%)
2020
$1,639 (+1.3%)
2019
$1,618 (−4.6%)
2018
$1,696 (+2.5%)
2017
$1,654 (−7.0%)
2016
$1,779 (−16.3%)
2015
$2,125 (+28.0%)
2014
$1,660 (−53.5%)
2013
$3,572
*Taxable value of land and structures on it ("additions") is determined regularly by local assessors and does not affect market price.
Public record
Public record
Zoning
Permits
Beds
—
Baths
1.5
Stories
1.25
Lot width
40 ft.
Lot depth
117 ft.
Lot size
4,661 Sq. Ft.
Year renovated
—
Sq. Ft.
1,310
Year built
1922
Style
Single Family Residential
County
Kent County
APN
41-14-32-457-001
Parking Spaces
—
Basement
—
Accessible
—
HOA Dues
—
Garage
—
Features
—
Last updated by owner on Oct 30, 2026.
TN-LDR
Traditional Neighborhood-Low-Density Residential District
The TN-LDR District is intended to protect established development patterns, consisting predominantly of medium-low density residential development in the form of detached single-family houses and two-family dwellings sited on individual lots. Pockets of medium- to high-density residential development are generally found along transit routes, near to business districts and along major streets. The redevelopment of sites shall remain consistent with this pattern of development.
Perform a mechanical safety inspection and provide a report.
HVAC
Dec 19, 2018 • Final
Water-sewer inspection and tap
Perform lead abatement for a plumbing project.
Gas
Plumbing
Permit history is from public records and may be incomplete or inaccurate. Redfin and its agents make no representations about the property condition or permit status. Buyers should independently verify all information.
Property details
Parking
Parking/Garage Information
Has Garage
Has Attached Garage
# of Garage Spaces: 1
Parking Features: Attached, Paved
Interior
Virtual Tour
Bathroom Information
# of Full Bathrooms: 2
Heating & Cooling
Has Cooling
Cooling: Central Air
Has Heating
Heating: Forced Air, Natural Gas
Interior Features
Appliances: Dishwasher, Dryer, Microwave, Refrigerator, Washer, Range, Oven, Gas Water Heater
Flooring: Hardwood
Room Information
# of Rooms Total: 9
Has Basement
Basement Details: Full
Exterior
Building Information
Above Grade Finished Area: 1,517
Below Grade Finished Area: 594
# of Stories Total: 2
Construction Materials: Vinyl Siding
Property Information
Property Type: Residential
Property Sub Type: Single Family Residence
Raw Mls Property Sub Type: Single Family
Lot Information
Lot Features: Corner Lot
Frontage Length: 40
Road Responsibility: Public Maintained Road
Road Frontage Type: City Street
Lot Size : 40x117
Lot Size Acres: 0.11
Zoning Description: Residential
Financial
Tax Information
Tax Annual Amount: $1,600
Utilities
Utility Information
Water Source: Public
Utilities: Cable Available
Sewer: Public Sewer
Location
Schools Information
School District: Grand Rapids City School District
Location Information
Directions: Fuller Ave to Fisk
Cross Street: Benjamin
Public facts
Beds: —
Baths: 1.5
Sq. Ft.: 1,310
Stories: 1.25
Lot Size: 4,661 square feet
Style: Single Family Residential
Year Built: 1922
Year Renovated: —
County: Kent County
APN: 41-14-32-457-001
Home facts updated by county records on Oct 30, 2026
Other
Listing Information
List AOR: Greater Regional Alliance of REALTORS
Around this home
Schools
Campus Elementary School
Public PreK-5 • Assigned • 0.5mi
3/10
Alger Middle School
Public 6-8 • Assigned • 1.6mi
2/10
Ottawa Hills High School
Public 9-12 • Assigned • 1.3mi
5/10
Provided by GreatSchools
Lifestyle
Provided by Walk Score and Local Logic
Climate risks
1/10 Flood Factor
Minimal risk of a flood reaching the building in the next 30 years
1/10 Fire Factor
Unlikely to be in a wildfire in next 30 years
2/10 Heat Factor
7 days above 96° expected this year, 16 days in 30 years
2/10 Wind Factor
Minor risk of severe winds over next 30 years
2/10 Air Factor
2 unhealthy days expected this year, 2 days in 30 years
Provided by First Street
Historical weather
Grand Rapids, MI • 49506
Average low and high temperatures (°F)
28
16
35
20
52
31
61
40
69
47
81
61
87
66
82
61
78
55
64
46
48
36
35
24
Jan
Feb
Mar
Apr
May
Jun
Jul
Aug
Sep
Oct
Nov
Dec
Sun exposure
In this area, properties receive around 9.6 hours in
June and 2.1 hours in December, placing it below the
U.S. average for solar exposure.
9.6 hrs
2.1 hrs
JuneDecember
Provided by Shadowmap
Estimated sale price
$339,000 – $411,000
Reach more buyers when you sell with Redfin. Save up to $3,567 in fees.3 minutes to get started.