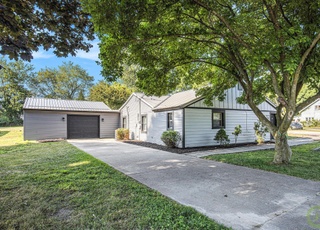
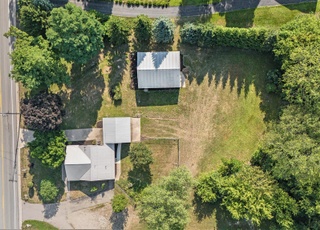
Unique opportunity to be close to GR yet the setting makes you feel as though you are by yourselves, out in the woods. County owned park is directly behind this property(Knapp Forest Preserve). Hardwood floors in several areas of the home. L shaped Living room /dining area is great for entertaining. Fireplace(s) in the living room and the lower level Family Rm/Rec Area. Kitchen has been updated. 90 plus F/A furnace. Close to East Beltline/Knapp Corners. 10 minutes to Downtown GR.
Single-familyProperty Type
1959Year Built
0.9 acresLot Size
$180Est. Price/Sq.Ft.
2 car garageParking
Listed by Philip Carlson• Five Star Real Estate (Main)
Listed by Paul Carlson• Five Star Real Estate (Main)
Bought with Todd Fencil• RE/MAX of Grand Rapids (Wyomg) - I
Unique opportunity to be close to GR yet the setting makes you feel as though you are by yourselves, out in the woods. County owned park is directly behind this property(Knapp Forest Preserve). Hardwood floors in several areas of the home. L shaped Living room /dining area is great for entertaining. Fireplace(s) in the living room and the lower level Family Rm/Rec Area. Kitchen has been updated. 90 plus F/A furnace. Close to East Beltline/Knapp Corners. 10 minutes to Downtown GR.
Year
Property tax
Land + Additions
Assessment*
2025
$2,802 (+2.6%)
2024
$2,731 (+4.6%)
2023
$2,611 (+4.2%)
2022
$2,506 (+2.7%)
2021
$2,441 (+0.9%)
2020
$2,420 (+1.4%)
2019
$2,387 (+2.2%)
2018
$2,336 (+2.8%)
2017
$2,274 (+3.8%)
2016
$2,190 (−0.5%)
2015
$2,201 (+7.8%)
2014
$2,042
Tax history for 4110 3 Mile Rd NE
Year
Property tax
Land + Additions
Assessment*
2025
$2,802 (+2.6%)
2024
$2,731 (+4.6%)
2023
$2,611 (+4.2%)
2022
$2,506 (+2.7%)
2021
$2,441 (+0.9%)
2020
$2,420 (+1.4%)
2019
$2,387 (+2.2%)
2018
$2,336 (+2.8%)
2017
$2,274 (+3.8%)
2016
$2,190 (−0.5%)
2015
$2,201 (+7.8%)
2014
$2,042
*Taxable value of land and structures on it ("additions") is determined regularly by local assessors and does not affect market price.
Public record
Public record
Zoning
Beds
—
Baths
—
Stories
—
Lot width
220 ft.
Lot depth
—
Lot size
0.9 Acres
Year renovated
—
Sq. Ft.
—
Year built
—
Style
Single Family Residential
County
Kent County
APN
41-14-12-100-004
Parking Spaces
—
Basement
—
Accessible
—
HOA Dues
—
Garage
—
Features
—
Last updated by owner on Aug 10, 2026.
SR
Suburban Residential District
The SR Suburban Residential District is intended to provide primarily for low density residential uses, consisting of single family, detached dwellings and permitted accessory uses. It is expected that many of the lands included in the district will be served by a public sanitary sewer system and a public water supply system. Certain non-residential uses, including churches and other houses of worship, and public and private schools, may be permitted if approved by the Planning Commission as special land uses.
Permitted uses
Include but are not limited to:
Agriculture
Greenhouse / nursery
Housing-Single unit
Housing-Senior
Property details
Parking
Parking Information
Parking Features: Attached
Garage Information
Garage Spaces: 2
Has Garage
Attached Garage
Interior
Bathroom Information
# of Full Bathrooms: 1
# of Half Bathrooms: 1
Heating & Cooling
Has Heating
Has Cooling
Heating: Forced Air
Interior Features
Interior Features: Garage Door Opener, LP Tank Owned
# of Rooms Total: 6
Fireplace Features: Wood Burning, Other
Appliances: Built in Oven, Dishwasher, Disposal, Microwave
Has Fireplace
Window Features: Window Treatments
Room Information
Basement: Partial
Room 1 Information
Room Type: Kitchen
Room 2 Information
Room Description: Formal
Room Type: Dining Room
Room 3 Information
Room Type: Living Room
Room 4 Information
Room Type: Recreation
Room 5 Information
Room Type: Primary Bedroom
Room 6 Information
Room Type: Bedroom 2
Room 7 Information
Room Type: Bedroom 3
Exterior
Building Information
Architectural Style: Tri-Level
Building Area Total: 1,554
Construction Materials: Brick, Vinyl Siding
Exterior Features
Year Built: 1959
Land Information
Road Surface Type: Paved
Lot Information
Lot Features: Wooded
Lot Size Acres: 0.9
Lot Size Area: 0.9
Lot Size Units: Acres
Other Structures: Shed(s)
Property Information
Property Type: Residential
Property Sub Type: Single Family Residence
Water Source: Well
Living Area: 2054.0
Financial
Tax Information
Tax Year: 2013
Tax Annual Amount: $1,970
Tax Assessed Value: $67,200
Utilities
Utility Information
Utilities: Cable Connected
Location
School Information
High School District: Northview
Location Information
Directions: On 3 Mile, East of Maguire.
Public facts
Beds: —
Baths: —
Sq. Ft.: —
Stories: —
Lot Size: 0.9 acres
Style: Single Family Residential
Year Built: —
Year Renovated: —
County: Kent County
APN: 41-14-12-100-004
Home facts updated by county records on Aug 10, 2026
Around this home
Schools
East Oakview Elementary School
Public K-4 • Assigned • 2.7mi
6/10
Crossroads Middle School
Public 7-8 • Assigned • 3.7mi
8/10
Northview High School
Public 9-12 • Assigned • 3.6mi
7/10
Provided by GreatSchools
Lifestyle
Provided by Walk Score and Local Logic
Climate risks
1/10 Flood Factor
Minimal risk of a flood reaching the building in the next 30 years
1/10 Fire Factor
Unlikely to be in a wildfire in next 30 years
2/10 Heat Factor
7 days above 96° expected this year, 16 days in 30 years
2/10 Wind Factor
Minor risk of severe winds over next 30 years
3/10 Air Factor
2 unhealthy days expected this year, 3 days in 30 years
Provided by First Street
Historical weather
Grand Rapids, MI • 49525
Average low and high temperatures (°F)
28
16
34
20
51
31
60
40
68
47
80
60
85
65
81
61
77
54
65
44
48
35
34
24
Jan
Feb
Mar
Apr
May
Jun
Jul
Aug
Sep
Oct
Nov
Dec
Sun exposure
In this area, properties receive around 9.6 hours in
June and 2.1 hours in December, placing it below the
U.S. average for solar exposure.
9.6 hrs
2.1 hrs
JuneDecember
Provided by Shadowmap
Estimated sale price
$351,000 – $425,000
Reach more buyers when you sell with Redfin. Save up to $3,688 in fees.3 minutes to get started.