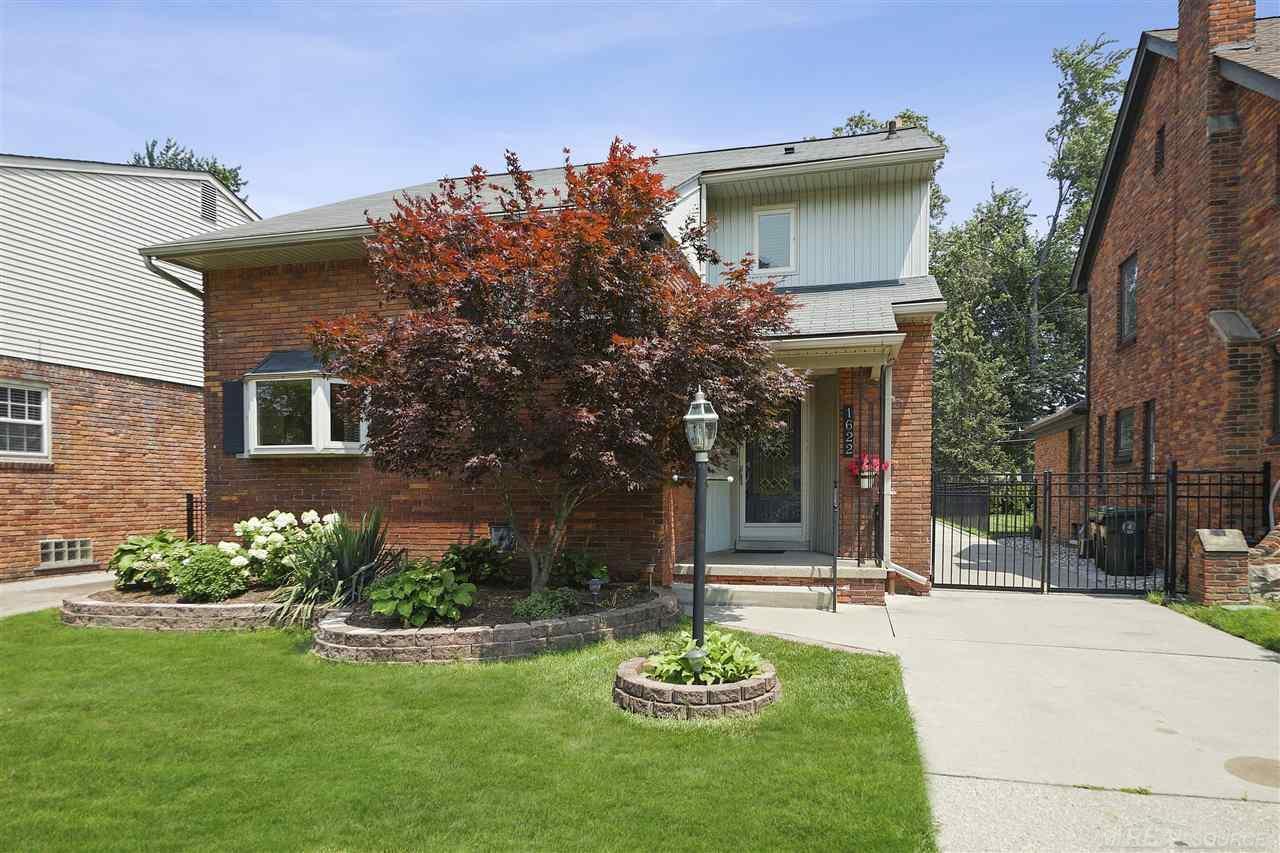
This charming two-story colonial is ready for you to call it home! Pride of ownership shows with every detail. From the gorgeous farmhouse kitchen, slate fingerprint resistant stainless steel appliances, engineered hardwood on the sprawling first floor, gas fireplace, built-in storage, and the abundance of natural light, you’ll be ready to entertain all year. Step onto the large deck or escape under the shade to enjoy the well-manicured, fully-fenced yard complete with driveway gate and spacious 2.5 car garage w/ side entry. Upstairs, the primary room offers dual closets and plush carpet while the secondary bedrooms have original hardwood floors. Don’t miss 2 full baths, a powder room and separate laundry space in the basement. Kitchen fully remodeled in 2016, all appliances to stay, new furnace + AC in 2014, new garage door + opener, washer + dryer to stay.
Single-familyProperty Type
1955Year Built
5,662 sq ftLot Size
$224Est. Price/Sq.Ft.
2 car garageParking
Listed by Wren Miller• J. C. Miller Real Estate, LLC
•313-884-1600 (broker)
•kammy@jcmillerrealestate.com (broker)
Listed by Cassy Miller• J. C. Miller Real Estate, LLC
This charming two-story colonial is ready for you to call it home! Pride of ownership shows with every detail. From the gorgeous farmhouse kitchen, slate fingerprint resistant stainless steel appliances, engineered hardwood on the sprawling first floor, gas fireplace, built-in storage, and the abundance of natural light, you’ll be ready to entertain all year. Step onto the large deck or escape under the shade to enjoy the well-manicured, fully-fenced yard complete with driveway gate and spacious 2.5 car garage w/ side entry. Upstairs, the primary room offers dual closets and plush carpet while the secondary bedrooms have original hardwood floors. Don’t miss 2 full baths, a powder room and separate laundry space in the basement. Kitchen fully remodeled in 2016, all appliances to stay, new furnace + AC in 2014, new garage door + opener, washer + dryer to stay.
REALCOMP #58050047451
Sep 16, 2021
Sold
$306,000
$182/sq ft
Jul 7, 2021
Listed
$306,000
$182/sq ft
This charming two-story colonial is ready for you to call it home! Pride of ownership shows with every detail. From the gorgeous farmhouse kitchen, slate fingerprint resistant stainless steel appliances, engineered hardwood on the sprawling first floor, gas fireplace, built-in storage, and the abundance of natural light, you’ll be ready to entertain all year. Step onto the large deck or escape under the shade to enjoy the well-manicured, fully-fenced yard complete with driveway gate and spacious 2.5 car garage w/ side entry. Upstairs, the primary room offers dual closets and plush carpet while the secondary bedrooms have original hardwood floors. Don’t miss 2 full baths, a powder room and separate laundry space in the basement. Kitchen fully remodeled in 2016, all appliances to stay, new furnace + AC in 2014, new garage door + opener, washer + dryer to stay.
Year
Property tax
Land + Additions
Assessment*
2025
$8,302 (+8.4%)
2024
$7,657 (+3.4%)
2023
$7,403 (−16.8%)
2022
$8,893 (+114.0%)
2021
$4,156 (−2.9%)
2020
$4,279 (+68.9%)
2019
$2,534 (−36.7%)
2018
$4,000 (+3.4%)
2017
$3,868 (−2.0%)
2016
$3,945 (+3.7%)
2015
$3,804 (+5.9%)
2014
$3,593
Tax history for 1622 Prestwick Rd
Year
Property tax
Land + Additions
Assessment*
2025
$8,302 (+8.4%)
2024
$7,657 (+3.4%)
2023
$7,403 (−16.8%)
2022
$8,893 (+114.0%)
2021
$4,156 (−2.9%)
2020
$4,279 (+68.9%)
2019
$2,534 (−36.7%)
2018
$4,000 (+3.4%)
2017
$3,868 (−2.0%)
2016
$3,945 (+3.7%)
2015
$3,804 (+5.9%)
2014
$3,593
*Taxable value of land and structures on it ("additions") is determined regularly by local assessors and does not affect market price.
Public record
Public record
Zoning
Beds
—
Baths
1.5
Stories
2
Lot width
40 ft.
Lot depth
144 ft.
Lot size
5,663 Sq. Ft.
Year renovated
—
Sq. Ft.
1,681
Year built
1955
Style
Single Family Residential
County
Wayne County
APN
40 015 01 0178 000
Parking Spaces
—
Basement
—
Accessible
—
HOA Dues
—
Garage
—
Features
—
Last updated by owner on Aug 7, 2026.
R-1E
One-Family Residential District
The R-1E one-family residential district is established as a district in which the principal use of land is for single-family dwellings and related educational, cultural and religious uses where found appropriate and harmonious with the residential environment. For this single-family residential district, in promoting the general purpose of this chapter the specific intent of this district is to: Encourage the construction of and the continued use of the land for single-family dwellings.; Prohibit business, commercial or industrial use of the land, and prohibit any other use which would substantially interfere with development or maintenance of single-family dwellings in the district.; Encourage the discontinuance of existing uses that would not be permitted as new uses under the provisions of this district.; Discourage any land use that would generate traffic on minor or local streets other than normal traffic to serve the residences on those streets.; Discourage any use which because of its character or size would create requirements and costs for public services such as fire and police protection water supply and sewerage substantially in excess of such requirements and costs if the district were developed solely for single-family dwellings.
Permitted uses
Include but are not limited to:
Housing-Single unit
Library
Recreation
Park & open space
Property details
Parking
Parking/Garage Information
Has Garage
Garage Dimensions: 484 sq ft
# of Parking Spaces in Garage: 2.5
Garage Type: Detached Garage, Electric In Garage, Gar Door Opener
Interior
Virtual Tour
Interior Features
Rooms: Entry, Family Room, Living Room, Utility/Laundry Room

