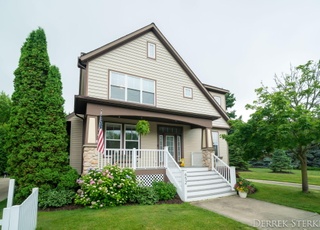
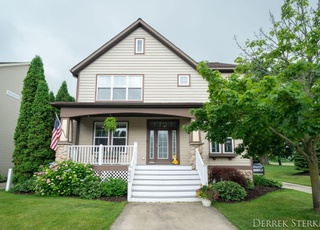
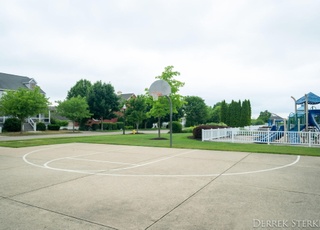
Welcome to 1053 Graystone Road, a charming and thoughtfully crafted home nestled in one of Holland's most desirable neighborhoods. From the moment you walk through the front door, you're greeted by an airy, open-concept layout designed for effortless everyday living and easy entertaining. The heart of the home is the kitchen—complete with stainless steel appliances, updated countertops and cabinetry, decorative shelving, and a cozy breakfast nook that's perfect for morning coffee or casual meals. The spacious dining area flows beautifully into a welcoming living room, where custom built-ins, a gas fireplace, and arched doorways create a space that's both elegant and inviting. Large windows frame views of the front porch an ideal spot to unwind on warm evenings and soak in the charm of this friendly, walkable community. A stylish half bath and a practical mudroom, leading to the rear-attached two-stall garage, add convenience and functionality to the main floor. Upstairs, you'll discover a private primary suite, two additional bedrooms, a full bath, and a laundry area offering comfort and ease for your daily routine. The lower level adds even more room to spread out, with a versatile rec room, a fourth bedroom, a third full bathroom, and two generous storage rooms. Step outside to enjoy your backyard with garden beds, green space, and plenty of room for a future shed or playset. Best of all, residents here enjoy exclusive access to a neighborhood pool and playground perfect for making memories all summer long. Don't miss your chance to call this inviting home your own. Schedule your private tour today and experience everything the Cobblestone neighborhood has to offer!
Single-familyProperty Type
2004Year Built
7,405 sq ftLot Size
$230Est. Price/Sq.Ft.
2 car garageParking
Listed by Kyle Geenen Group @ Coldwell Banker Geenen• Coldwell Banker Woodland Schmidt
Bought with Bryan Myrick• Coldwell Banker Woodland Schmidt
Welcome to 1053 Graystone Road, a charming and thoughtfully crafted home nestled in one of Holland's most desirable neighborhoods. From the moment you walk through the front door, you're greeted by an airy, open-concept layout designed for effortless everyday living and easy entertaining. The heart of the home is the kitchen--complete with stainless steel appliances, updated countertops and cabinetry, decorative shelving, and a cozy breakfast nook that's perfect for morning coffee or casual meals. The spacious dining area flows beautifully into a welcoming living room, where custom built-ins, a gas fireplace, and arched doorways create a space that's both elegant and inviting. Large windows frame views of the front porch an ideal spot to unwind on warm evenings and soak in the charm of this friendly, walkable community. A stylish half bath and a practical mudroom, leading to the rear-attached two-stall garage, add convenience and functionality to the main floor. Upstairs, you'll discover a private primary suite, two additional bedrooms, a full bath, and a laundry area offering comfort and ease for your daily routine. The lower level adds even more room to spread out, with a versatile rec room, a fourth bedroom, a third full bathroom, and two generous storage rooms. Step outside to enjoy your backyard with garden beds, green space, and plenty of room for a future shed or playset. Best of all, residents here enjoy exclusive access to a neighborhood pool and playground perfect for making memories all summer long. Don't miss your chance to call this inviting home your own. Schedule your private tour today and experience everything the Cobblestone neighborhood has to offer!
SW Michigan MLS #25038005
Aug 29, 2025
Sold
$443,000
$219/sq ft
Aug 1, 2025
Pending
—
Jul 30, 2025
Listed
$435,000
$215/sq ft
MiRealSource-MiMLS #70484653
Aug 29, 2025
Sold
$443,000
$219/sq ft
Aug 29, 2025
Sold
$443,000
$219/sq ft
Aug 1, 2025
Pending
—
Jul 30, 2025
Listed
$435,000
$215/sq ft
Jul 30, 2025
Listed
$435,000
$215/sq ft
Welcome to 1053 Graystone Road, a charming and thoughtfully crafted home nestled in one of Holland's most desirable neighborhoods. From the moment you walk through the front door, you're greeted by an airy, open-concept layout designed for effortless everyday living and easy entertaining. The heart of the home is the kitchen--complete with stainless steel appliances, updated countertops and cabinetry, decorative shelving, and a cozy breakfast nook that's perfect for morning coffee or casual meals. The spacious dining area flows beautifully into a welcoming living room, where custom built-ins, a gas fireplace, and arched doorways create a space that's both elegant and inviting.
SW Michigan MLS #21011498
Jun 2, 2021
Sold
$330,000
$163/sq ft
Apr 13, 2021
Pending
—
Apr 9, 2021
Listed
$329,900
$163/sq ft
MiRealSource-MiMLS #70186193
Jun 2, 2021
Sold
$330,000
$163/sq ft
Jun 2, 2021
Sold
$330,000
$163/sq ft
Apr 9, 2021
Listed
$329,900
$163/sq ft
Apr 9, 2021
Listed
$329,900
$163/sq ft
REALCOMP #71021011498
Jun 2, 2021
Sold
$330,000
$163/sq ft
Apr 13, 2021
Pending
—
Apr 9, 2021
Listed
$329,900
$163/sq ft
SW Michigan MLS #18037873
Sep 14, 2018
Sold
$269,900
$133/sq ft
Aug 16, 2018
Pending
—
Aug 4, 2018
Listed
$269,900
$133/sq ft
MiRealSource-MiMLS #70029040
Sep 14, 2018
Sold
$269,900
$133/sq ft
Sep 14, 2018
Sold
$269,900
$133/sq ft
Aug 4, 2018
Listed
$269,900
$133/sq ft
Aug 4, 2018
Listed
$269,900
$133/sq ft
REALCOMP #71018037873
Sep 14, 2018
Sold
$269,900
$133/sq ft
Aug 4, 2018
Listed
$269,900
$133/sq ft
SW Michigan MLS #18025095
Aug 4, 2018
Listing Removed
—
Aug 3, 2018
Price Changed
$269,900
$133/sq ft
Aug 3, 2018
Relisted
—
Jul 5, 2018
Pending
—
Jun 12, 2018
Contingent
—
Jun 4, 2018
Listed
$289,900
$143/sq ft
Greater Lansing AoR #70019067
Aug 4, 2018
Listing Removed
—
Aug 4, 2018
Listing Removed
—
Jun 4, 2018
Listed
$269,900
$133/sq ft
REALCOMP #71018025095
Aug 4, 2018
Listing Removed
—
Jun 4, 2018
Listed
$269,900
$133/sq ft
SW Michigan MLS #15012291
Sep 3, 2015
Listed
$239,900
$119/sq ft
Sep 2, 2015
Listing Removed
—
REALCOMP #71015012291
Sep 2, 2015
Listing Removed
—
Mar 24, 2015
Listed
$239,900
$119/sq ft
SW Michigan MLS #13017172
Jun 6, 2013
Listing Removed
—
Apr 2, 2013
Listed
$185,000
$91/sq ft
REALCOMP #72013017172
Jun 6, 2013
Listing Removed
—
Apr 2, 2013
Listed
$185,000
$91/sq ft
Public Records
Jan 25, 2011
Sold
$170,000
$84/sq ft
SW Michigan MLS #10012083
Jun 17, 2010
Listing Removed
—
Mar 17, 2010
Listed
$179,900
$89/sq ft
REALCOMP #71010012083
Jun 17, 2010
Listing Removed
—
Mar 17, 2010
Listed
$179,900
$89/sq ft
SW Michigan MLS #3156251
Jan 11, 2010
Sold
$136,000
$67/sq ft
Dec 2, 2009
Listed
$137,800
$68/sq ft
REALCOMP #65003156251
Jan 11, 2010
Sold
$136,000
$67/sq ft
Dec 2, 2009
Listed
$137,800
$68/sq ft
SW Michigan MLS #2947492
Dec 2, 2009
Listed
$137,800
$68/sq ft
REALCOMP #71002947492
Dec 2, 2009
Listed
$137,800
$68/sq ft
As the MLS and public records start to fill up, we'll list the details here.
Public record
Public record
Zoning
Beds
4
Baths
3.5
Stories
2
Lot width
55 ft.
Lot depth
135 ft.
Lot size
7,405 Sq. Ft.
Year renovated
—
Sq. Ft.
2,024
Year built
2004
Style
Single Family Residential
County
Allegan County
APN
53-02-06-310-004
Parking Spaces
—
Basement
—
Accessible
—
HOA Dues
—
Garage
—
Features
—
Last updated by owner on Aug 20, 2026.
PUD
Planned Unit Development Districts
The intent of the PUD Planned Unit Development Zone District is to enable the development of creative mixed use or higher density residential developments on properties that would not otherwise permit those uses. PUDs are intended to provide flexibility to achieve a development that is in accordance with the City’s Master Plan, promotes economic and efficient use of the land preserves natural resources and open space, and incorporates innovative land use and design among meeting additional City goals. A PUD shall be approved as either a Conventional PUD or a Cluster PUD.
Permitted uses
Include but are not limited to:
Religious facility
General retail
Restaurant
Housing-Single unit
Housing-Multiple units
Office
Recreation
Property details
Parking
Parking Information
Parking Features: Attached
Garage Information
Garage Spaces: 2
Has Garage
Attached Garage
Interior
Virtual Tour
Bathroom Information
# of Full Bathrooms: 3
# of Half Bathrooms: 1
Heating & Cooling
Has Heating
Has Cooling
Heating: Forced Air
Interior Features
Interior Features: Garage Door Opener, Eat-in Kitchen