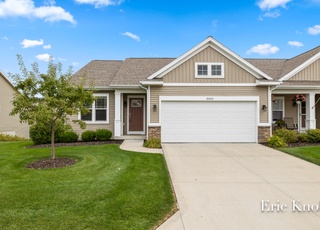
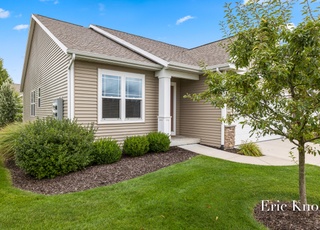
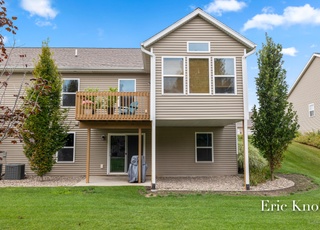
Enjoy carefree living in Berryfield Condos. New condos under construction by Interra Homes offer quality construction & convenience, variety of floor plans, walkout units. This end unit features soft close Riverrun cabinets, a full master suite with private bath and walk-in closet, cathedral ceiling in the main living area, spacious kitchen w/granite counters, full backsplash, large walk-in pantry & laundry rm/mud rm off kitchen. Also inc. central air, garage door opener, 12x12 4 seasons room & 12x12 deck, kitchen appliances & drywalled garage. Energy effic. construction! Close to shopping, bike paths, restaurants & downtown Holland, Lake Michigan & West Michigan amenities. Photos are of a similar unit. Finishes/features may vary.
CondoProperty Type
2017Year Built
$252Est. Price/Sq.Ft.
2 car garageParking
Listed by Jack Dekker• Greenridge Realty Hamilton
Listed by Vanesa Abar• Greenridge Realty Hamilton
Bought with Brent Lubbers• West Edge Real Estate LLC
Enjoy carefree living in Berryfield Condos. New condos under construction by Interra Homes offer quality construction & convenience, variety of floor plans, walkout units. This end unit features soft close Riverrun cabinets, a full master suite with private bath and walk-in closet, cathedral ceiling in the main living area, spacious kitchen w/ granite counters, full backsplash, large walk-in pantry & laundry rm/mud rm off kitchen. Also inc. central air, garage door opener, 12x12 4 seasons room & 12x12 deck, kitchen appliances & drywalled garage. Energy effic. construction! Close to shopping, bike paths, restaurants & downtown Holland, Lake Michigan & West Michigan amenities. Photos are of a similar unit. Finishes/features may vary.
Public Records
Oct 25, 2017
Sold
$74,260
$53/sq ft
SW Michigan MLS #17051946
Oct 16, 2017
Listed
$212,105
$151/sq ft
Oct 16, 2017
Listing Removed
—
Year
Property tax
Land + Additions
Assessment*
2025
$4,586 (+20.9%)
2024
$3,793 (+3.9%)
2023
$3,652 (+5.0%)
2022
$3,478 (+3.0%)
2021
$3,376 (+1.1%)
2020
$3,341 (+1.7%)
2019
$3,286
Tax history for 2980 Raspberry Ln #11
Year
Property tax
Land + Additions
Assessment*
2025
$4,586 (+20.9%)
2024
$3,793 (+3.9%)
2023
$3,652 (+5.0%)
2022
$3,478 (+3.0%)
2021
$3,376 (+1.1%)
2020
$3,341 (+1.7%)
2019
$3,286
*Taxable value of land and structures on it ("additions") is determined regularly by local assessors and does not affect market price.
Public record
Public record
Zoning
Beds
—
Baths
1.5
Stories
—
Lot width
—
Lot depth
—
Lot size
—
Year renovated
—
Sq. Ft.
1,252
Year built
2018
Style
Condo/Co-op
County
Ottawa County
APN
70-16-16-168-011
Parking Spaces
—
Basement
—
Accessible
—
HOA Dues
—
Garage
—
Features
—
Last updated by owner on Aug 10, 2026.
PUD
Planned Unit Development District
The intent of this article is to offer an alternative to conventional development and traditional zoning districts by permitting flexibility in the regulations for development by authorizing planned unit developments PUD. The standards in this article are intended to promote and encourage development on lots of record that are suitable in size, location, and character for the uses proposed while ensuring compatibility with adjacent land uses; The PUD process is provided as a design option to allow for one or more of the following: Innovative land development in terms of variety, design, layout, and type of structures constructed; Efficient use of land to facilitate a more economic arrangement of buildings, circulation systems, land use, and utilities; Adaptive re-use of significant or historic buildings; Mixed use development projects and mixed use buildings; Preservation and protection of significant natural features, open space, and cultural/historic resources; Promote efficient provision of public services and utilities; Minimal adverse traffic impacts and accommodate safe and efficient pedestrian access and circulation; Convenient recreational facilities.
Property details
Parking
Parking Information
Parking Features: Attached
Garage Information
Garage Spaces: 2
Has Garage
Attached Garage
Interior
Virtual Tour
Bathroom Information
# of Full Bathrooms: 1
# of Half Bathrooms: 1
Heating & Cooling
Has Heating
Has Cooling
Heating: Forced Air
Interior Features
Interior Features: Garage Door Opener, Humidifier, Kitchen Island, Pantry
# of Rooms Total: 8
Appliances: Built in Oven, Dishwasher, Microwave, Oven, Range, Refrigerator
Window Features: Insulated Windows
Room Information
Basement: Daylight, Full
Room 1 Information
Room Type: Kitchen
Room 2 Information
Room Description: Formal
Room Type: Dining Room
Room 3 Information
Room Type: Dining Area
Room 4 Information
Room Type: Family Room
Room 5 Information
Room Type: Living Room
Room 6 Information
Room Type: Recreation
Room 7 Information
Room Type: Den
Room 8 Information
Room Type: Laundry
Room 9 Information
Room Type: Primary Bedroom
Room 10 Information
Room Type: Primary Bathroom
Room 11 Information
Room Type: Bedroom 2
Room 12 Information
Room Type: Bedroom 3
Room 13 Information
Room Type: Bedroom 4
Room 14 Information
Room Type: Bedroom 5
Room 15 Information
Room Type: Other
Room 16 Information
Room Type: Other
Room 17 Information
Room Type: Other
Room 18 Information
Room Type: Other
Exterior
Building Information
Architectural Style: Ranch
Building Area Total: 1,402
Construction Materials: Stone, Vinyl Siding
Is New Construction
Exterior Features
Year Built: 2017
Roof: Composition
Land Information
Road Surface Type: Paved
Lot Information
Lot Size Acres: 0.0
Lot Size Area: 0.0
Lot Size Units: Acres
Property Information
Property Type: Residential
Property Sub Type: Condominium
Water Source: Public
Living Area: 1402.0
Financial
Tax Information
Tax Year: 2017
Tax Annual Amount: $300
Utilities
Utility Information
Utilities: Natural Gas Connected, Cable Connected
Location
HOA Information
Association Fee: 160.0
Association Fee Frequency: Monthly
Association Fee Includes: Water, Trash, Snow Removal, Sewer, Lawn/Yard Care
Has Association
School Information
High School District: West Ottawa
Location Information
Directions: Felch Street to Beeline, North on Beeline to Berryfield Condos. Left into complex onto Raspberry Lane, left to address.
Public facts
Beds: —
Baths: 1.5
Sq. Ft.: 1,252
Stories: —
Lot Size: —
Style: Condo/Co-op
Year Built: 2018
Year Renovated: —
County: Ottawa County
APN: 70-16-16-168-011
Home facts updated by county records on Aug 10, 2026
Around this home
Schools
Great Lakes Elementary School
Public PreK-5 • Assigned • 3.0mi
4/10
Harbor Lights Middle School
Public 6-8 • Assigned • 1.2mi
5/10
West Ottawa High School Campus
Public 9-12 • Assigned • 3.1mi
6/10
Provided by GreatSchools
Lifestyle
Provided by Walk Score and Local Logic
Climate risks
6/10 Flood Factor
Estimated 71-79% chance of a flood reaching the building in the next 30 years
1/10 Fire Factor
Unlikely to be in a wildfire in next 30 years
2/10 Heat Factor
7 days above 98° expected this year, 15 days in 30 years
2/10 Wind Factor
Minor risk of severe winds over next 30 years
4/10 Air Factor
4 unhealthy days expected this year, 6 days in 30 years
Provided by First Street
Historical weather
Holland, MI • 49424
Average low and high temperatures (°F)
29
18
35
21
52
32
60
40
67
47
80
61
84
66
81
62
77
56
65
46
48
37
36
26
Jan
Feb
Mar
Apr
May
Jun
Jul
Aug
Sep
Oct
Nov
Dec
Sun exposure
In this area, properties receive around 9.9 hours in
June and 2.4 hours in December, placing it below the
U.S. average for solar exposure.
9.9 hrs
2.4 hrs
JuneDecember
Provided by Shadowmap
Estimated sale price
$336,000 – $406,000
Reach more buyers when you sell with Redfin. Save up to $3,528 in fees.3 minutes to get started.