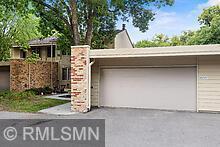

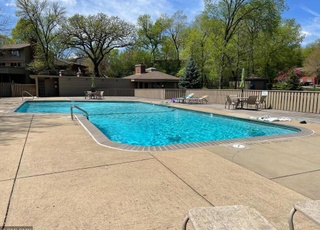
Live where comfort, convenience, and community come together. This beautifully updated one-level townhome offers the ease of main-floor living in a highly desirable location-perfect for those seeking low-maintenance living without sacrificing style or space. Nearly everything has been thoughtfully refreshed, including major appliances (refrigerator, dishwasher, microwave, washer, and dryer all replaced in 2025), giving you peace of mind from day one. Fresh exterior paint and new deck boards add to the home's curb appeal, while the spacious deck creates an inviting outdoor retreat-ideal for relaxing evenings or entertaining friends. Inside, the kitchen is designed for both function and enjoyment, featuring maple cabinetry with soft-close drawers, convenient pullout pantry shelving, and new Corian countertops. The main level showcases brand-new luxury vinyl plank flooring, offering a modern look with durability for everyday living. A second main-level bedroom provides flexibility to fit your lifestyle-whether you need a guest room, home office, or cozy den. Downstairs, the finished lower level expands your living space with a freshly repainted interior, complete with a bar and fireplace perfect for hosting or unwinding. Beyond your front door, you'll love being part of a welcoming community with access to a pool and clubhouse, making it easy to socialize and enjoy the warmer months. Even better, association dues include cable TV, simplifying your monthly expenses. This home offers the ideal blend of updates, amenities, and easy living-making it a place you'll truly enjoy coming home to every day.
Est. $2,060 per month, based on comparable rentals
Sale and tax history for 10223 Scarborough Rd
Sale History
Tax History
Date
Event
Price
NORTHSTARMLS as Distributed by MLS Grid #7048589
May 21, 2026
Sold
$365,000
Apr 13, 2026
Contingent
—
Apr 10, 2026
Listed
$365,000
Public Records
Aug 9, 2023
Sold
$150,000
NORTHSTARMLS as Distributed by MLS Grid #6367376
Jul 28, 2023
Sold
$300,000
Jun 13, 2023
Pending
—
May 19, 2023
Contingent
—
May 13, 2023
Listed
$285,000
+18
Fantastic West Bloomington location! Close to shopping, restaurants, and less the 15 minutes from MSP airport! One-level living with vaulted ceilings and tons of natural light. Main level also features a large deck with a gas line perfect for summer grilling. Kitchen remodeled in 2015 with Corian countertops, soft-close drawers, and convenient pull-out shelves in the pantry. Lower level walkout is ready for your ideas - huge open space with wood-burning fireplace and wet bar great for entertaining on cozy winter nights. Don't miss the cedar closet in the garage! Dues include cable TV and access to the pool and clubhouse!
Public Records
Feb 1, 1982
Sold
$105,000
Public Records
Apr 1, 1977
Sold
$65,000
Year
Property tax
Land + Additions
Assessment*
2026
$3,497 (+2.8%)
2025
$3,401 (−2.0%)
2024
$3,470 (+4.2%)
2023
$3,330 (+5.2%)
2022
$3,164 (+13.0%)
2021
$2,799 (+9.5%)
2020
$2,556 (+7.3%)
2019
$2,382 (+13.5%)
2018
$2,098 (−6.9%)
2017
$2,254 (+4.6%)
2015
$2,155 (−4.9%)
2014
$2,266 (+2.9%)
2013
$2,203 (−3.5%)
2012
$2,283
Public record
Public record
Zoning
Permits
Beds
3
Baths
2
Stories
1
Lot width
—
Lot depth
—
Lot size
1,742 Sq. Ft.
Year renovated
1989
Sq. Ft.
1,132
Year built
1972
Style
Townhouse
County
Hennepin County
APN
19 027 24 22 0072
Parking Spaces
—
Basement
—
Accessible
—
HOA Dues
—
Garage
—
Features
—
Last updated by owner on Jul 20, 2026.
R-1
PD
Single-Family Residential District
The Single-Family Residential R-1 District is intended to: Serve as the core zoning district for single-family residential uses; Allow compatible non-single family residential and institutional uses; and Protect natural resources and ensure compatible redevelopment through appropriate development standards.
Zone overlays
Planned Development Overlay Districts
Permitted uses
Include but are not limited to:
Agriculture
Greenhouse / nursery
Day care facility
Housing-Single unit
Housing-Multiple units
Housing-Senior
Housing-Other
Infrastructure
Medical office
Public service
Apr 27, 2018 • Final
Plumbing
Replace a gas water heater.
Plumbing
Water heater
Permit history is from public records and may be incomplete or inaccurate. Redfin and its agents make no representations about the property condition or permit status. Buyers should independently verify all information.
Property details
Parking
Parking Information
Parking Features: Asphalt, Garage Door Opener
Garage Spaces: 2
Garage Sq. Ft.: 484
Interior
Bedroom Information
# of Bedrooms: 3
Bathroom Information
# of Three Quarter Baths (Total): 2
Description: 3/4 Basement,Main Floor 3/4 Bath
Room 1 Information
Room Type: Bar/Wet Bar Room
Room Dimensions: 9x6.5
Room Level: Lower
Room 2 Information
Room Type: Deck
Room Dimensions: 26x16
Room Level: Main
Room 3 Information
Room Type: Dining Room
Room Dimensions: 8x8
Room Level: Main
Room 4 Information
Room Type: Family Room
Room Dimensions: 24.5x24
Room Level: Lower
Room 5 Information
Room Type: Bedroom
Room Dimensions: 16.5x12
Room Level: Main
Room 6 Information
Room Type: Kitchen
Room Dimensions: 18x8
Room Level: Main
Room 7 Information
Room Type: Living Room
Room Dimensions: 16.5x12.5
Room Level: Main
Room 8 Information
Room Type: Bedroom 2
Room Dimensions: 10x10
Room Level: Main
Room 9 Information
Room Type: Bedroom 3
Room Dimensions: 17.5x11
Room Level: Lower
Laundry Room Information
Laundry Features: In Basement, Gas Dryer Hookup, Lower Level, Sink, Washer Hookup