
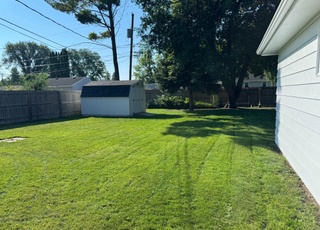
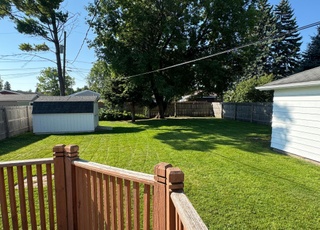
Welcome to this impeccably maintained 5 bed 3 bath home on an enormous lot! Tons of updates including new siding, gutters, deck, front door, garage doors (3) and patio door! Main level features large living space with gas fireplace, spacious dining room, and kitchen with ample storage. As well as a bedroom and 3/4 bath for guests and MAIN FLOOR laundry. The upstairs is accessible through the ELEVATOR and includes the master bedroom and en-suite, complete with a shower/tub and additional shower stall. 3 bedrooms, family room w/fireplace and full bath finish off the basement level. Outside you'll find a BRAND NEW deck, mature trees, and firepit for entertaining. Need more storage? The oversized 3 stall garage is sure to fit your needs. Schedule your showing!
Welcome to this impeccably maintained 5 bed 3 bath home on an enormous lot! Tons of updates including new siding, gutters, deck, front door, garage doors (3) and patio door! Main level features large living space with gas fireplace, spacious dining room, and kitchen with ample storage. As well as a bedroom and 3/4 bath for guests and MAIN FLOOR laundry. The upstairs is accessible through the ELEVATOR and includes the master bedroom and en-suite, complete with a shower/tub and additional shower stall. 3 bedrooms, family room w/ fireplace and full bath finish off the basement level. Outside you'll find a BRAND NEW deck, mature trees, and firepit for entertaining. Need more storage? The oversized 3 stall garage is sure to fit your needs. Schedule your showing!
NORTHSTARMLS as Distributed by MLS Grid #6210116
May 27, 2022
Listing Removed
—
Aug 28, 2021
Listed
$409,000
NORTHSTARMLS as Distributed by MLS Grid #6175904
Apr 7, 2022
Listed
$445,000
NORTHSTARMLS as Distributed by MLS Grid #6209617
Apr 10, 2022
Listing Removed
—
Apr 7, 2022
Listed
$445,000
NORTHSTARMLS as Distributed by MLS Grid #7417947
Apr 7, 2022
Listed
$445,000
NORTHSTARMLS as Distributed by MLS Grid #6094159
Jan 8, 2022
Listing Removed
—
Sep 26, 2021
Price Changed
$409,000
Sep 1, 2021
Listed
$426,000
Public Records
Jul 6, 2013
Sold
$269,000
Year
Property tax
Land + Additions
Assessment*
2026
$7,966 (+8.7%)
$43,300 + $489,600
$532,900
2025
$7,330 (+3.6%)
2024
$7,078 (+2.3%)
$26,500 + $463,200
$489,700
2023
$6,922 (+56.6%)
$26,500 + $407,800
$434,300
2022
$4,420 (+2.6%)
2021
$4,306 (+2.8%)
2020
$4,190 (−4.4%)
2019
$4,382 (+7.6%)
2018
$4,072 (−0.7%)
2017
$4,100 (−12.2%)
2015
$4,670 (+1.5%)
2014
$4,600
Tax history for 606 Bygland Rd SE
Year
Property tax
Land + Additions
Assessment*
2026
$7,966 (+8.7%)
$43,300 + $489,600
$532,900
2025
$7,330 (+3.6%)
2024
$7,078 (+2.3%)
$26,500 + $463,200
$489,700
2023
$6,922 (+56.6%)
$26,500 + $407,800
$434,300
2022
$4,420 (+2.6%)
2021
$4,306 (+2.8%)
2020
$4,190 (−4.4%)
2019
$4,382 (+7.6%)
2018
$4,072 (−0.7%)
2017
$4,100 (−12.2%)
2015
$4,670 (+1.5%)
2014
$4,600
*Taxable value of land and structures on it ("additions") is determined regularly by local assessors and does not affect market price.
Public record
Beds
4
Baths
3
Stories
1
Lot width
—
Lot depth
—
Lot size
0.35 Acres
Year renovated
1991
Sq. Ft.
3,848
Year built
1991
Style
Single Family Residential
County
Polk County
APN
83.03134.00
Parking Spaces
—
Basement
—
Accessible
—
HOA Dues
—
Garage
—
Features
—
Last updated by owner on Aug 7, 2026.
Property details
Parking
Parking Information
Parking Features: Attached Garage, Heated Garage
Garage Spaces: 3
Interior
Bedroom Information
# of Bedrooms: 5
Bathroom Information
# of Full Baths (Total): 2
# of Three Quarter Baths (Total): 1
Room 1 Information
Room Type: Bathroom
Room 2 Information
Room Type: Bathroom
Room Level: Upper
Room 3 Information
Room Type: Den
Room 4 Information
Room Type: Dining Room
Room Level: Main
Room 5 Information
Room Type: Family Room
Room 6 Information
Room Type: Bedroom 5
Room 7 Information
Room Type: Bedroom
Room Level: Upper
Room 8 Information
Room Type: Bedroom 4
Room 9 Information
Room Type: Foyer
Room 10 Information
Room Type: Kitchen
Room Level: Main
Room 11 Information
Room Type: Laundry
Room Level: Main
Room 12 Information
Room Type: Living Room
Room Level: Main
Room 13 Information
Room Type: Bedroom 2
Room Level: Main
Room 14 Information
Room Type: Bedroom 3
Room 15 Information
Room Type: Utility Room
Laundry Room Information
Laundry Features: Main Level
Basement Information
Has Basement
Basement Features: Concrete
Dining Room Information
Dining Room Features: Separate/Formal Dining Room
Fireplace Information
Fireplace Features: Gas
Heating & Cooling
Heating Information: Forced Air
Cooling Information: Central Air
Interior Features
Appliances: Dishwasher, Dryer, Gas Water Heater, Microwave, Range, Refrigerator, Washer
Exterior
Building Information
Roof: Asphalt
Exterior Features
Patio Porch Type: Deck
Fencing: Full
Property Information
Above Ground Total Sq. Ft.: 2,592
Below Ground Total Sq. Ft.: 1,296
FractionalOwnershipYN: No
Property Type: Residential
Property Sub Type: Single Family Residence
Accessibility Features: Accessible Elevator Installed, Other
Above Grade Finished Area: 2,592
Below Grade Finished Area: 1,296
Amenities: Wet Bar
Lot Information
Lot Size Area: 0.35
Lot Size Units: Acres
Lot Size Dimensions: 116x132
Financial
Tax Information
Tax Annual Amount: $4,259.58
Tax Year: 2022
Utilities
Utility Information
Water Source: City Water/Connected
Sewer: City Sewer/Connected
Location
HOA Information
Association Amenities: Elevator(s)
School Information
High School: East Grand Forks
High School District: East Grand Forks
School District Number: 2018
School District Phone: 2187733494
Location Information
Map Coordinate: 999-A1
Public facts
Beds: 4
Baths: 3.0
Sq. Ft.: 3,848
Stories: 1.0
Lot Size: 0.35 acres
Style: Single Family Residential
Year Built: 1991
Year Renovated: 1991
County: Polk County
APN: 83.03134.00
Home facts updated by county records on Aug 7, 2026
Other
Home Information
Living Area: 3888
Living Area Units: Square Feet
Building Area Source: County Records
Levels: Two
Around this home
Schools
South Point Elementary School
Public 3-5 • Assigned • 0.9mi
6/10
Central Middle School
Public 6-8 • Assigned • 1.2mi
8/10
East Grand Forks Senior High School
Public 9-12 • Assigned • 2.0mi
6/10
Provided by GreatSchools
Lifestyle
Provided by Walk Score and Local Logic
Climate risks
1/10 Flood Factor
Minimal risk of a flood reaching the building in the next 30 years
2/10 Fire Factor
0.00% chance of being in a wildfire in next 30 years
2/10 Heat Factor
7 days above 96° expected this year, 12 days in 30 years
1/10 Wind Factor
Minimal risk of severe winds over next 30 years
4/10 Air Factor
4 unhealthy days expected this year, 4 days in 30 years
Provided by First Street
Historical weather
East Grand Forks, MN • 56721
Average low and high temperatures (°F)
16
-1
23
6
37
19
51
32
71
47
77
57
84
63
79
59
73
53
60
41
39
26
22
6
Jan
Feb
Mar
Apr
May
Jun
Jul
Aug
Sep
Oct
Nov
Dec
Sun exposure
In this area, properties receive around 9.6 hours in
June and 3.1 hours in December, placing it below the
U.S. average for solar exposure.
9.6 hrs
3.1 hrs
JuneDecember
Provided by Shadowmap
Estimated sale price
$473,000 – $572,000
Sell confidently with a local market expert in East Grand Forks. 3 minutes to get started.