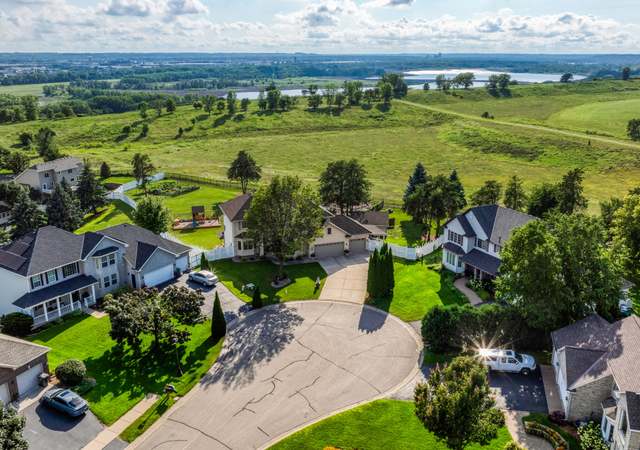
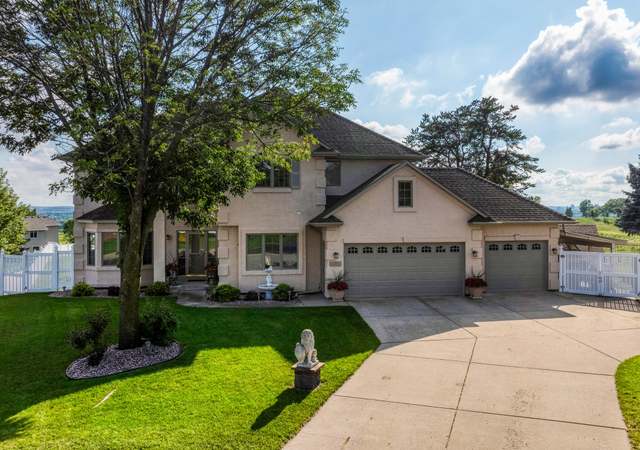
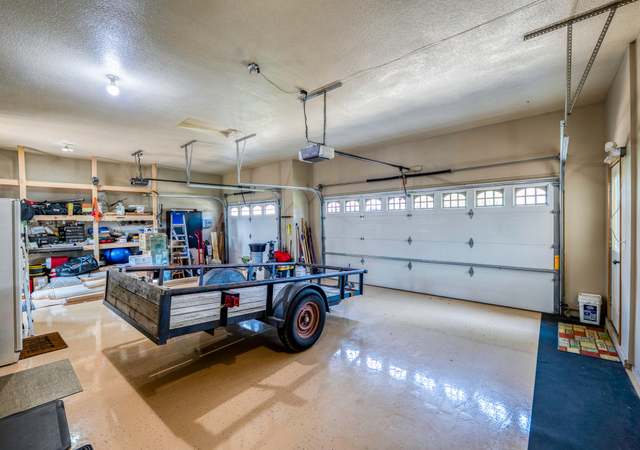
Spectacular views of the MN River Valley make this a one of a kind home! Gourmet kitchen w/ Wolf range & Subzero fridge. Master Suite has new five-star shower. Home features bar, wine cellar, billiards area and gym. New roof. XXL heated garage/30 ft deep.
*Taxable value of land and structures on it ("additions") is determined regularly by local assessors and does not affect market price.
Public record
Public record
Permits
Beds
3
Baths
6
Stories
—
Lot width
—
Lot depth
256 ft.
Lot size
0.84 Acres
Year renovated
2003
Sq. Ft.
4,502
Year built
2003
Style
Single Family Residential
County
Hennepin County
APN
35 116 22 23 0015
Parking Spaces
—
Basement
—
Accessible
—
HOA Dues
—
Garage
—
Features
—
Last updated by owner on Jul 20, 2026.
Sep 23, 2019 • Final
Building
Electrical
Solar
Dec 27, 2017 • Final
Plumbing
Work on a replacement.
Plumbing
Water heater
Permit history is from public records and may be incomplete or inaccurate. Redfin and its agents make no representations about the property condition or permit status. Buyers should independently verify all information.
Description: Main Floor Full Bath,Main Floor 1/2 Bath,Private Master,Full Master,Full Basement,3/4 Basement,Separate Tub & Shower
Family Room Information
Family Room Description: Family Room
Family Room Dimensions: 24 x 36
Family Room Features: Main Level
Family Room Level: Lower
Basement Information
Basement Features: Walkout, Full, Drain Tiled, Drainage System
Dining Room Information
Dining Room Description : Dining Room
Dining Room Features: Separate/Formal Dining Room,Eat In Kitchen,Breakfast Area
Dining Room Dimensions: 14 x 17
Dining Room Level: Main
Kitchen Information
Kitchen Description: Kitchen
Kitchen Dimensions: 11 x 18
Kitchen Level: Main
Living Room Information
Living Room Description: Living Room
Living Room Dimensions: 16 x 20
Living Room Level: Main
Other Rooms Information
Extra Room 1 Description: Office
Extra Room 1 Dimensions: 12 x 13
Extra Room 1 Level: Main
Extra Room 2 Description: Foyer
Extra Room 2 Dimensions: 08 x 10
Extra Room 2 Level: Main
Extra Room 3 Description: Informal Dining Room
Extra Room 3 Dimensions: 09 x 18
Extra Room 3 Level: Main
Extra Room 4 Description: Wine Cellar
Extra Room 4 Dimensions: 08 x 08
Extra Room 4 Level: Lower
Extra Room 5 Description: Bar/Wet Bar Room
Extra Room 5 Dimensions: 09 X 09
Main Floor Laundry,Main Floor Bedroom,All Living Facilities on One Level
Fireplace Information
Has Fireplace
# of Fireplaces: 4
Fireplace Features: Living Room, Family Room, Master Bedroom, Wood Burning, Gas
Heating & Cooling
Heating Information: Forced Air, Radiant Floor
Cooling Information: Central Air
Interior Features
Room Type: Living Room, Dining Room, Family Room, Kitchen, Bedroom 1, Bedroom 2, Bedroom 3, Bedroom 4, Extra Room 1, Extra Room 2, Extra Room 3, Extra Room 4, Extra Room 5, Extra Room 6
Directions: Hwy 169 South of 494 to Riverview Rd, West to home. About 1 mile on Riverview Rd it will turn left, continue about 3/4 mile to property. Home on the left.
Map Coordinate: 147-A1
Public facts
Beds: 3
Baths: 6.0
Sq. Ft.: 4,502
Stories: —
Lot Size: 0.84 acres
Style: Single Family Residential
Year Built: 2003
Year Renovated: 2003
County: Hennepin County
APN: 35 116 22 23 0015
Home facts updated by county records on Jul 20, 2026
Other
Home Information
Living Area: 4502
Levels: One
Around this home
Schools
Eden Lake Elementary School
Public PreK-5 • Assigned • 2.0mi
8/10
Central Middle School
Public 6-8 • Assigned • 3.5mi
7/10
Eden Prairie High School
Public 9-12 • Assigned • 4.8mi
10/10
Provided by GreatSchools
Lifestyle
Provided by Walk Score and Local Logic
Climate risks
1/10 Flood Factor
Minimal risk of a flood reaching the building in the next 30 years
3/10 Fire Factor
0.15% chance of being in a wildfire in next 30 years
2/10 Heat Factor
7 days above 99° expected this year, 14 days in 30 years
2/10 Wind Factor
Minor risk of severe winds over next 30 years
2/10 Air Factor
1 unhealthy days expected this year, 2 days in 30 years
Provided by First Street
Historical weather
Eden Prairie, MN • 55347
Average low and high temperatures (°F)
23
7
31
15
50
29
59
40
71
51
79
61
84
66
80
64
78
59
66
47
46
32
30
16
Jan
Feb
Mar
Apr
May
Jun
Jul
Aug
Sep
Oct
Nov
Dec
Sun exposure
In this area, properties receive around 10.5 hours in
June and 3.6 hours in December, which is comparable to the
U.S. average for solar exposure.
10.5 hrs
3.6 hrs
JuneDecember
Provided by Shadowmap
Estimated sale price
$1.39M – $1.68M
Reach more buyers when you sell with Redfin. Save up to $14,630 in fees.3 minutes to get started.