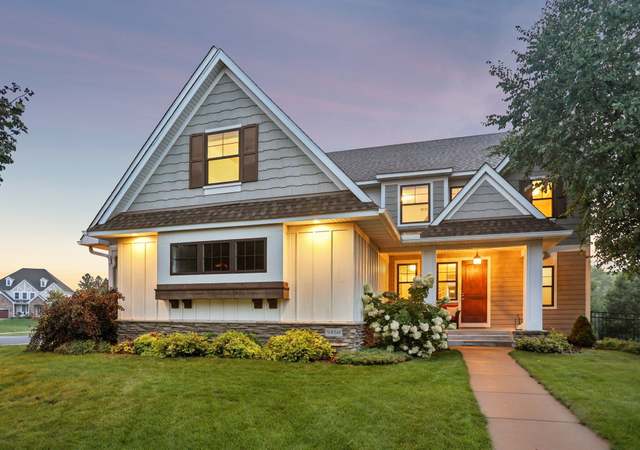
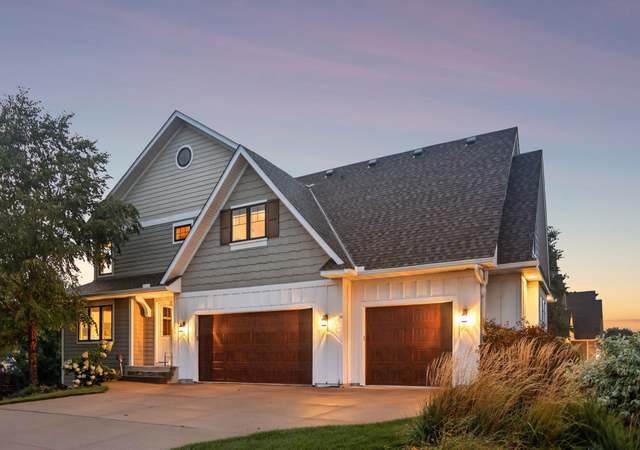
Available due to relocation! This home is a 10, offering tremendous value and all the upgrades imaginable for less than new construction. Cost to duplicate this home today is over $1,000,000! Marvin Windows, wrought iron fence, heated garage, dual hot water system, landscaping with mature trees, Timber Tech deck and more! Stunning master retreat with sitting area and luxurious bath featuring heated floors and spa sprays in the walk-in shower! HOA covers trash/recycling, Nhood pool and fire pit!
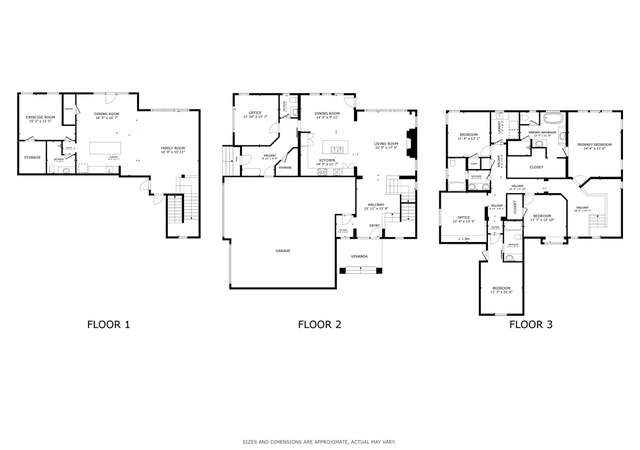
"The Eden" 3500+ sqft. Gourmet Kitchen Hardwood, granite, 2 stry family w/ fireplace. White Trim. 0wners w/ sitting area and garden bath. additional 3 baths up plus a loft area, as well as main floor bedroom. 3 car garage! In a beautiful setting!
NORTHSTARMLS as Distributed by MLS Grid #4466713
Aug 14, 2014
Sold
$865,965
Apr 12, 2014
Listed
$813,990
Apr 12, 2014
Listing Removed
—
"The Eden" 3500+ sqft. Gourmet Kitchen Hardwood, granite, 2 stry family w/ fireplace. White Trim. 0wners w/ sitting area and garden bath. additional 3 baths up plus a loft area, as well as main floor bedroom. 3 car garage! In a beautiful setting!
RASM #4602587
Aug 14, 2014
Sold
$865,965
Apr 12, 2014
Listed
$813,990
Year
Property tax
Land + Additions
Assessment*
2026
$13,541 (+4.6%)
$199,900 + $792,900
$992,800
2025
$12,943 (+3.6%)
$199,900 + $792,900
$992,800
2024
$12,496 (+10.2%)
$203,900 + $809,000
$1,012,900
2023
$11,337 (+8.6%)
$214,200 + $708,300
$922,500
2022
$10,435 (+0.7%)
$185,000 + $611,500
$796,500
2021
$10,359 (−3.2%)
$185,000 + $611,500
$796,500
2020
$10,703 (−1.2%)
$185,000 + $611,500
$796,500
2019
$10,829 (+1.2%)
$185,000 + $611,500
$796,500
2017
$10,700
$175,000 + $584,700
$759,700
Tax history for 16582 Reeder Rdg
Year
Property tax
Land + Additions
Assessment*
2026
$13,541 (+4.6%)
$199,900 + $792,900
$992,800
2025
$12,943 (+3.6%)
$199,900 + $792,900
$992,800
2024
$12,496 (+10.2%)
$203,900 + $809,000
$1,012,900
2023
$11,337 (+8.6%)
$214,200 + $708,300
$922,500
2022
$10,435 (+0.7%)
$185,000 + $611,500
$796,500
2021
$10,359 (−3.2%)
$185,000 + $611,500
$796,500
2020
$10,703 (−1.2%)
$185,000 + $611,500
$796,500
2019
$10,829 (+1.2%)
$185,000 + $611,500
$796,500
2017
$10,700
$175,000 + $584,700
$759,700
*Taxable value of land and structures on it ("additions") is determined regularly by local assessors and does not affect market price.
Public record
Public record
Permits
Beds
4
Baths
4.5
Stories
—
Lot width
—
Lot depth
129 ft.
Lot size
0.31 Acres
Year renovated
2014
Sq. Ft.
5,052
Year built
2014
Style
Single Family Residential
County
Hennepin County
APN
29 116 22 43 0049
Parking Spaces
—
Basement
—
Accessible
—
HOA Dues
—
Garage
—
Features
—
Last updated by owner on Jul 21, 2026.
Aug 11, 2014 • Final
Mechanical
Install a new heating and air conditioning system and four gas lines in a new home.
Gas
HVAC
Aug 11, 2014 • Final
Mechanical
Work on new construction.
Gas
Permit history is from public records and may be incomplete or inaccurate. Redfin and its agents make no representations about the property condition or permit status. Buyers should independently verify all information.
Lot Features: Irregular Lot, Tree Coverage - Medium
Lot Size Area: 0.29
Lot Size Units: Acres
Lot Size Dimensions: 91x129x86x177
Road Frontage Type: City Street, Curbs, Paved Streets, Sidewalks
Financial
Tax Information
Tax Annual Amount: $10,791
Tax Year: 2016
Tax With Assessments: $10,791.46
Lease / Rent Details
RentalLicense Y/N: No
Utilities
Utility Information
Water Source: City Water/Connected
Sewer: City Sewer/Connected
Fuel: Natural Gas
Location
HOA Information
Association Name: First Service
Has HOA
Association Fee: $98
Association Fee Frequency: Monthly
Association Fee Includes: Professional Mgmt, Trash, Shared Amenities
School Information
High School District: Eden Prairie
School District Number: 272
School District Phone: 952-975-7000
Location Information
Directions: Hwy 169 to Pioneer Trail. West on Pioneer Trail, south on Eden Prairie Road. Right on Wuttke Crossing, left on Reeder Ridge, home is on the right.
Map Coordinate: 132-D4
Public facts
Beds: 4
Baths: 4.5
Sq. Ft.: 5,052
Stories: —
Lot Size: 0.31 acres
Style: Single Family Residential
Year Built: 2014
Year Renovated: 2014
County: Hennepin County
APN: 29 116 22 43 0049
Home facts updated by county records on Jul 21, 2026
Other
Home Information
Living Area: 5130
Levels: Two
Around this home
Schools
Places
Transit
Oak Point Elementary School
Public PreK-5 • Assigned • 2.5mi
9/10
Central Middle School
Public 6-8 • Assigned • 2.5mi
7/10
Eden Prairie High School
Public 9-12 • Assigned • 3.5mi
10/10
Provided by GreatSchools
Lifestyle
Provided by Walk Score and Local Logic
Climate risks
1/10 Flood Factor
Minimal risk of a flood reaching the building in the next 30 years
3/10 Fire Factor
0.46% chance of being in a wildfire in next 30 years
2/10 Heat Factor
7 days above 99° expected this year, 14 days in 30 years
2/10 Wind Factor
Minor risk of severe winds over next 30 years
2/10 Air Factor
2 unhealthy days expected this year, 2 days in 30 years
Provided by First Street
Historical weather
Eden Prairie, MN • 55347
Average low and high temperatures (°F)
23
7
31
15
50
29
59
40
71
51
79
61
84
66
80
64
78
59
66
47
46
32
30
16
Jan
Feb
Mar
Apr
May
Jun
Jul
Aug
Sep
Oct
Nov
Dec
Sun exposure
In this area, properties receive around 10.5 hours in
June and 3.6 hours in December, which is comparable to the
U.S. average for solar exposure.
10.5 hrs
3.6 hrs
JuneDecember
Provided by Shadowmap
Estimated sale price
$1.11M – $1.34M
Reach more buyers when you sell with Redfin. Save up to $11,653 in fees.3 minutes to get started.