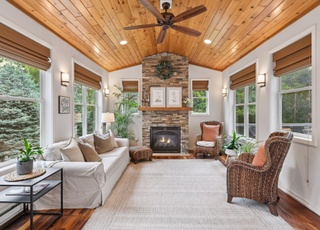
Immaculate home is as good as new! 4 bdrs up & office in lower level could be a 5th bdr. Maple floors, superior condition, granite & stainless in a kitchen with cabinets & counters galore, open floor plan with formal and informal areas. Setting is on a dead end street with a gorgeous back yard to enjoy on its own or from the deck or paver patio. Pick your spot - each one is a winner! Lower level has full bath, a media room, a large amusement rm & the office. Every room is generous in size!
*24 HR NOTICE REQ FOR SHOWINGS!* Wonderful spaces in this traditional 2-story! Huge kit & fam room. Maple floors. 4 generously sized BRs-all up. Deluxe home theater & large playroom. Private treed yd. w/beautiful deck & paver patio. Quiet non-thru street.
NORTHSTARMLS as Distributed by MLS Grid #4158699
Aug 15, 2012
Listing Removed
—
Jun 1, 2012
Listed
$499,900
NORTHSTARMLS as Distributed by MLS Grid #4127005
Jun 1, 2012
Listing Removed
—
Feb 29, 2012
Listed
$515,000
NORTHSTARMLS as Distributed by MLS Grid #4088989
Oct 29, 2011
Listing Removed
—
Sep 22, 2011
Listed
$525,000
NORTHSTARMLS as Distributed by MLS Grid #4035482
Aug 15, 2011
Listing Removed
—
Apr 15, 2011
Listed
$525,000
Year
Property tax
Land + Additions
Assessment*
2026
$9,321 (+4.9%)
$190,000 + $515,700
$705,700
2025
$8,889 (+8.0%)
$204,100 + $498,200
$702,300
2024
$8,234 (+1.5%)
$192,600 + $497,600
$690,200
2023
$8,115 (+14.2%)
$188,900 + $488,300
$677,200
2022
$7,109 (+6.7%)
$157,500 + $406,700
$564,200
2021
$6,659 (−7.6%)
$150,000 + $387,200
$537,200
2020
$7,205 (−1.3%)
$147,000 + $411,100
$558,100
2019
$7,297
$147,000 + $411,100
$558,100
2018
$7,290 (−1.5%)
$144,200 + $403,100
$547,300
2017
$7,400 (+5.0%)
$144,200 + $403,100
$547,300
2015
$7,044 (+2.7%)
$138,700 + $365,600
$504,300
2014
$6,862 (+0.1%)
$132,100 + $348,200
$480,300
2013
$6,855 (−1.7%)
$132,100 + $348,200
$480,300
2012
$6,975
$137,900 + $363,600
$501,500
Tax history for 17028 Valley Rd
Year
Property tax
Land + Additions
Assessment*
2026
$9,321 (+4.9%)
$190,000 + $515,700
$705,700
2025
$8,889 (+8.0%)
$204,100 + $498,200
$702,300
2024
$8,234 (+1.5%)
$192,600 + $497,600
$690,200
2023
$8,115 (+14.2%)
$188,900 + $488,300
$677,200
2022
$7,109 (+6.7%)
$157,500 + $406,700
$564,200
2021
$6,659 (−7.6%)
$150,000 + $387,200
$537,200
2020
$7,205 (−1.3%)
$147,000 + $411,100
$558,100
2019
$7,297
$147,000 + $411,100
$558,100
2018
$7,290 (−1.5%)
$144,200 + $403,100
$547,300
2017
$7,400 (+5.0%)
$144,200 + $403,100
$547,300
2015
$7,044 (+2.7%)
$138,700 + $365,600
$504,300
2014
$6,862 (+0.1%)
$132,100 + $348,200
$480,300
2013
$6,855 (−1.7%)
$132,100 + $348,200
$480,300
2012
$6,975
$137,900 + $363,600
$501,500
*Taxable value of land and structures on it ("additions") is determined regularly by local assessors and does not affect market price.
Public record
Public record
Permits
Beds
5
Baths
4
Stories
—
Lot width
95 ft.
Lot depth
148 ft.
Lot size
0.32 Acres
Year renovated
2001
Sq. Ft.
4,334
Year built
2001
Style
Single Family Residential
County
Hennepin County
APN
20 116 22 34 0047
Parking Spaces
—
Basement
—
Accessible
—
HOA Dues
—
Garage
—
Features
—
Last updated by owner on Jul 21, 2026.
Aug 25, 2011 • Final
Building
Work on a reroof.
Roofing
Nov 3, 2008 • Final
Building
Work on a deck.
Remodel
Permit history is from public records and may be incomplete or inaccurate. Redfin and its agents make no representations about the property condition or permit status. Buyers should independently verify all information.
Property details
Parking
Parking Information
Parking Features: Attached Garage, Garage Door Opener
Garage Spaces: 3
Interior
Virtual Tour
Bedroom Information
# of Bedrooms: 4
Bedroom 1 Description: (1st) Bedroom
Bedroom 1 Dimensions: 19x16
Bedroom 1 Level: Upper
Bedroom 2 Description: (2nd) Bedroom
Bedroom 2 Dimensions: 15x14
Bedroom 2 Level: Upper
Bedroom 3 Description: (3rd) Bedroom
Bedroom 3 Dimensions: 14x12
Bedroom 3 Level: Upper
Bedroom 4 Description: (4th) Bedroom
Bedroom 4 Dimensions: 13x12
Bedroom 4 Level: Upper
Bathroom Information
# of Full Baths (Total): 3
# of Half Baths (Total): 1
Description: Main Floor 1/2 Bath,Upper Level Full Bath,Private Master,Full Master,3/4 Basement,Separate Tub & Shower
Family Room Information
Family Room Description: Family Room
Family Room Dimensions: 19x16
Family Room Features: Main Level
Family Room Level: Main
Basement Information
Basement Features: Full, Finished, Drain Tiled, Sump Pump, Daylight/Lookout Windows
Dining Room Information
Dining Room Description : Dining Room
Dining Room Features: Separate/Formal Dining Room,Informal Dining Room,Eat In Kitchen,Breakfast Area
Dining Room Dimensions: 14x13
Dining Room Level: Main
Kitchen Information
Kitchen Description: Kitchen
Kitchen Dimensions: 24x16
Kitchen Level: Main
Living Room Information
Living Room Description: Living Room
Living Room Dimensions: 17x13
Living Room Level: Main
Other Rooms Information
Extra Room 1 Description: Amusement Room
Extra Room 1 Dimensions: 27x23
Extra Room 1 Level: Lower
Extra Room 2 Description: Media Room
Extra Room 2 Dimensions: 22x16
Extra Room 2 Level: Lower
Extra Room 3 Description: Office
Extra Room 3 Dimensions: 18x10
Extra Room 3 Level: Lower
Extra Room 4 Description: Deck
Extra Room 4 Dimensions: 18x13
Extra Room 5 Description: Patio
Extra Room 5 Dimensions: 22x18
Main Floor Laundry,4 BR on One Level
Fireplace Information
Has Fireplace
# of Fireplaces: 1
Fireplace Features: Family Room
Heating & Cooling
Heating Information: Forced Air
Cooling Information: Central Air
Interior Features
Room Type: Living Room, Dining Room, Family Room, Kitchen, Bedroom 1, Bedroom 2, Bedroom 3, Bedroom 4, Extra Room 1, Extra Room 2, Extra Room 3, Extra Room 4, Extra Room 5, Extra Room 6