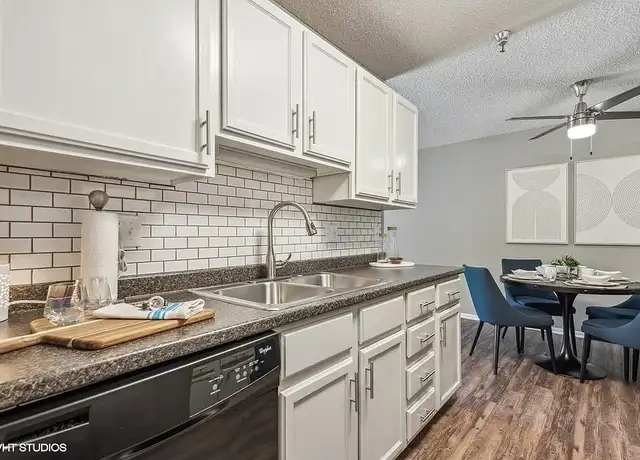
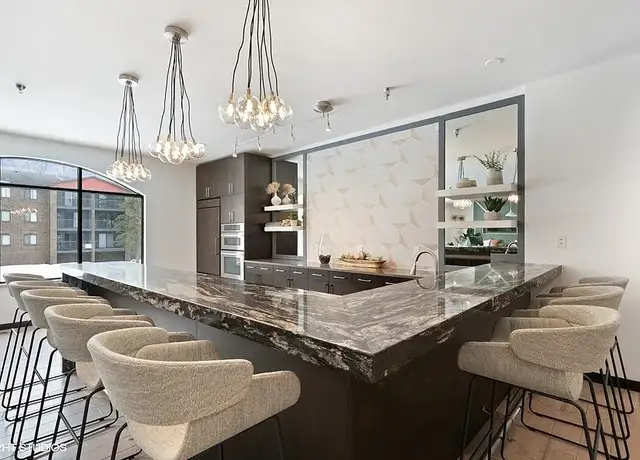
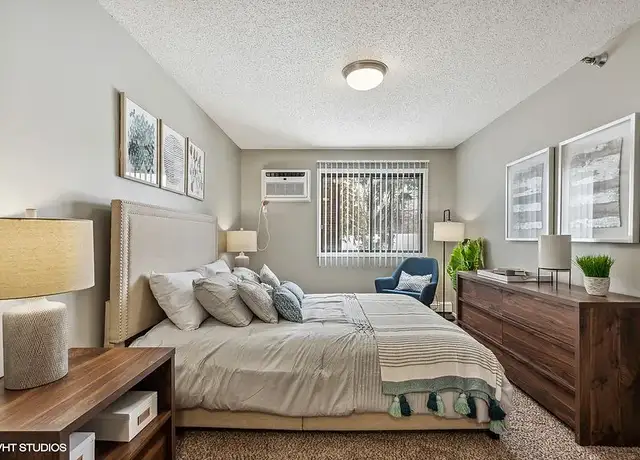
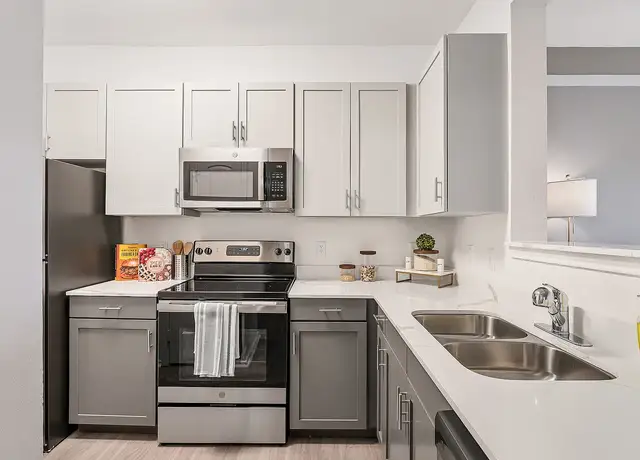
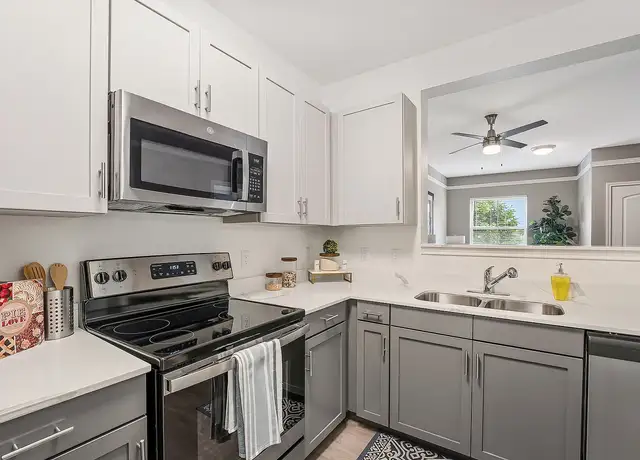
This beautiful Luxury Town home has a wood floor, large open foyer, living room, dining room, kitchen area on the main with a stairwell down to the enclosed/private 2 car garage that is situated beneath your unit. Ground floor has third bed room and 3/4 bath . Main floor also has a half bath. Granite countertop and stainless steel appliances in the kitchen. Upstairs has laundry, large master suite with bath, second bedroom and full hallway bathroom. Tenants responsible for Center-point Energy HSP . Tenant pays gas and electric or any other services that are not covered by HOA. HOA mows lawn and shovels snow.
Amenities
In-unit amenities
These amenities may not be available for every unit
View estimated energy costs and solar savings for this home
Internet
View Internet plans and providers available for this home
Provided by Down Payment Resource, RateUpdate.com, EnergySage, and AllConnect
Property details
Interior
Basement Information
Basement Sq. Ft: 350
Basement Finish: Finished
Bathroom Information
# of Full Baths: 2
# of 1/2 Baths: 2
# of 3/4 Baths: 1
Heating & Cooling
Air Conditioning Type: Central
Heating Type: Forced Air
Fireplace Information
# of Fireplaces: 1
Has Fireplace
Room Information
# of Rooms: 6
Exterior
Exterior Information
Construction Type: Wood
Exterior Wall: Vinyl
Roof Shape Type: Gable
Building Type: Condo Townhouse
Property Information
Subdivision Name: CIC 1071 HARTFORD COMMONS CONDO
Living Sq. Ft: 1,882
Gross Sq. Ft: 1,899
Ground Floor Sq. Ft: 751
Building Sq. Ft: 1,899
Legal Description: CIC NO 1071 HARTFORD COMMONS CONDO UNIT NO 82
Parking & Garage Information
# of Parking Spaces: 2
Parking Type: Basement Garage
Garage/Parking Sq. Ft: 402
Garage / Carport Type: Basement
Lot Information
# of Buildings: 1
Land Sq. Ft: 14,307
Municipality Name: EDEN PRAIRIE
Acres: 0.3284
Zoning Code: RM-6.5
County Use Description: CONDOMINIUM
Utility Information
Electricity / Wiring Type: Average Wiring
Financial
Assessor Information
Assessment Year: 2025
Public facts
Beds: 2
Baths: 4.0
Sq. Ft.: 1,882
Stories: —
Lot Size: —
Style: Condo/Co-op
Year Built: 2003
Year Renovated: 2003
County: Hennepin County
APN: 14 116 22 41 0081
Home facts updated by county records on Jul 21, 2026
Sale and tax history for 8279 Labont Way
Sale History
Tax History
Date
Event
Price
TURBOTENANT #1
Jul 23, 2026
Rental Removed
$2,899
$2/sq ft
Jun 22, 2026
Listed for Rent
$3,100
$2/sq ft
Public Records
Sep 22, 2004
Sold
$314,900
$167/sq ft
NORTHSTARMLS as Distributed by MLS Grid #2285459
Aug 9, 2004
Sold
$314,900
$167/sq ft
Aug 5, 2004
Listing Removed
—
Jun 14, 2004
Listed
$329,900
$175/sq ft
Stunning David Bernard townhouse w/open flr plan.Spacious w/sun-filled rooms.3BR,4BA end unit.Upgrades throughout-Maple hardwood flrs,cherry cabinets,stainless steel appliances,granite countertops, center island,ceramic tile,3/4 bath LL, Fplc & much more.
Year
Property tax
Land + Additions
Assessment*
2026
$4,833 (+9.7%)
$97,700 + $291,700
$389,400
2025
$4,407 (+8.0%)
$94,900 + $275,900
$370,800
2024
$4,081 (+0.2%)
$93,100 + $270,500
$363,600
2023
$4,073 (+3.0%)
$92,200 + $268,200
$360,400
2022
$3,956 (+3.4%)
$83,000 + $241,000
$324,000
2021
$3,826 (−3.3%)
$94,500 + $221,100
$315,600
2020
$3,955 (+4.6%)
$94,500 + $221,100
$315,600
2019
$3,781 (+3.7%)
$89,200 + $208,600
$297,800
2018
$3,648 (+5.2%)
$84,200 + $196,800
$281,000
2017
$3,468 (+3.1%)
$78,700 + $183,800
$262,500
2015
$3,363 (+8.2%)
$54,200 + $187,900
$242,100
2014
$3,109 (+3.9%)
$48,900 + $169,300
$218,200
2013
$2,993 (−7.4%)
$47,000 + $162,900
$209,900
2012
$3,233
$52,000 + $180,600
$232,600
Around this home
Schools
Places
Transit
10/10
Forest Hills Elementary School
Public, PreK-5 • Assigned • 2.5mi
7/10
Central Middle School
Public, 6-8 • Assigned • 2.8mi
10/10
Eden Prairie High School
Public, 9-12 • Assigned • 3.8mi
Provided by GreatSchools
About Hartford Commons
Condominiums
Hartford Commons Condominiums, located between Prairie Center Drive and Flying Cloud Drive, is a residential and condo Eden Prairie neighborhood with landscaped courtyards and a tucked-away, low-rise feel. The neighborhood’s character concentrates around the Prairie Center Drive and Flying Cloud Drive corridor, where storefront signage, patios, and steady foot traffic set a practical, errands-and-coffee rhythm. Architecture leans contemporary-suburban: multi-unit buildings, shared entries, and orderly parking courts framed by mature trees. Purgatory Creek Regional Trail adds a green edge for walks and bike commutes. Eden Prairie Center and the nearby AMC Eden Prairie Mall 18 act as the area’s social anchors for shopping and movies. Bryant Lake Regional Park rounds out the geography with water, woods, and wide-open picnic lawns.
Provided by Walk Score and Local Logic
Public facts and zoning for 8279 Labont Way
Beds
2
Baths
4
Sq. Ft.
1,882
Stories
—
Lot Size
—
Style
Condo/Co-op
Year Built
2003
Year Renovated
2003
County
Hennepin County
APN
14 116 22 41 0081
Home facts updated by county records on Jul 21, 2026.
Additional resources
Zoning
Working on getting current and accurate zoning information for this home.Learn more
Climate risks
1/10 Flood Factor
Minimal risk of a flood reaching the building in the next 30 years
1/10 Fire Factor
Unlikely to be in a wildfire in next 30 years
2/10 Heat Factor
7 days above 98° expected this year, 14 days in 30 years
2/10 Wind Factor
Minor risk of severe winds over next 30 years
2/10 Air Factor
2 unhealthy days expected this year, 2 days in 30 years
Provided by First Street
Thinking of selling?
Estimated sale price
$356,000 – $431,000
Reach more buyers when you sell with Redfin. Plus, you'll save $3,745 in fees.
All information is deemed reliable but not guaranteed. Redfin and its affiliates may receive compensation if you contact a rental property or sign a lease.
In-unit amenities
These amenities may not be available for every unit