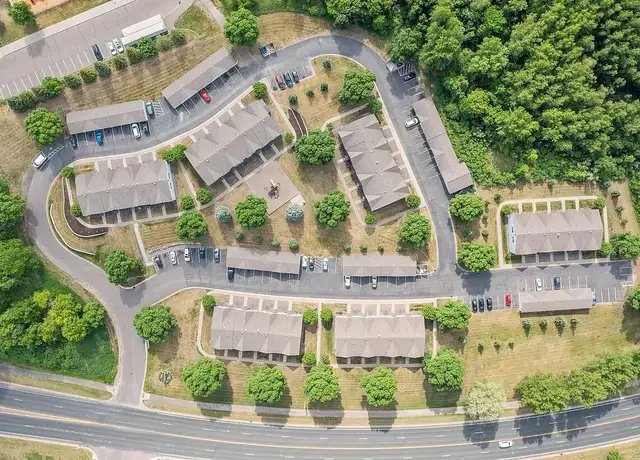
SCHEDULE A SHOWING ONLINE AT: showmojo.com/lrt/3ec794b079 ---- Welcome home to this beautifully updated 3-level Maple Grove townhome, offering a bright, fresh interior and a spacious, versatile floor plan. Recent improvements throughout the home, paired with light neutral colors and updated finishes, create a clean, modern feel that is easy to make your own. The main living level features an open kitchen with solid surface countertops and stainless steel appliances, flowing into the living and dining areas with vaulted ceilings. A gas fireplace creates a warm focal point in the living room, while the adjoining deck provides a great outdoor space for morning coffee, grilling, or relaxing at the end of the day. The flexible layout includes 2 bedrooms, 2 bathrooms and a loft overlooking the living area, offering additional space for a home office, reading area, workout space, or second living area. Additional highlights include in-unit laundry, generous storage and an attached 2-car garage. Enjoy a convenient Maple Grove location with easy access to shopping, dining and everyday conveniences, along with an abundance of outdoor recreation. Maple Grove offers more than 55 miles of trails and over 50 parks, with nearby opportunities to enjoy walking, biking, lakes, beaches and year-round recreation. Popular area destinations include Elm Creek Park Reserve and Fish Lake Regional Park, along with Maple Grove's extensive network of neighborhood and regional trails. Freshly updated, move-in ready and ideally located--this Maple Grove townhome offers comfortable living with parks, trails, shopping and dining all within easy reach.
Amenities
In-unit amenities
These amenities may not be available for every unit
View estimated energy costs and solar savings for this home
Internet
View Internet plans and providers available for this home
Provided by Down Payment Resource, RateUpdate.com, EnergySage, and AllConnect
Property details
Interior
Basement Information
Basement Sq. Ft: 333
Exterior
Exterior Information
Roof Shape Type: Gable
Building Type: Condo and Single Family Residenc
Property Information
Subdivision Name: CIC 1159 FIELDSTONE LODGES
Living Sq. Ft: 1,287
Gross Sq. Ft: 1,989
Ground Floor Sq. Ft: 728
Building Sq. Ft: 1,620
Legal Description: CIC NO 1159 FIELDSTONE LODGES UNIT NO 17734
Parking & Garage Information
Garage/Parking Sq. Ft: 369
Lot Information
# of Buildings: 1
Land Sq. Ft: 26,036
Municipality Name: MAPLE GROVE
Acres: 0.5977
County Use Description: CONDOMINIUM
Financial
Assessor Information
Assessment Year: 2025
Public facts
Beds: 2
Baths: 2.0
Sq. Ft.: 1,287
Stories: —
Lot Size: —
Style: Condo/Co-op
Year Built: 2005
Year Renovated: 2005
County: Hennepin County
APN: 31 119 22 14 0144
Home facts updated by county records on Jul 21, 2026
Sale and tax history for 17734 Elm Rd N
Sale History
Tax History
Date
Event
Price
SHOWMOJO #1
Aug 27, 2026
Rental Removed
$2,250
$2/sq ft
Aug 15, 2026
Listed for Rent
$2,250
$2/sq ft
NORTHSTARMLS as Distributed by MLS Grid #4332208
Feb 28, 2013
Sold
$154,500
$120/sq ft
Feb 9, 2013
Listing Removed
—
Jan 29, 2013
Listed
$155,000
$120/sq ft
+6
Move-in ready! Super nice, bright and clean unit. Open floor plan. SS appliances, vaulted ceilings, gas fireplace, large foyer, separate laundry. Master on-suite, walk-in closet. Lots of room to entertain. Convenient location. Hurry!!
Year
Property tax
Land + Additions
Assessment*
2026
$3,370 (+8.9%)
$78,100 + $189,900
$268,000
2025
$3,094 (+0.7%)
$69,700 + $184,700
$254,400
2024
$3,073 (+2.0%)
$77,700 + $184,300
$262,000
2023
$3,013 (+13.1%)
$70,600 + $193,700
$264,300
2022
$2,664 (+3.0%)
$48,400 + $171,100
$219,500
2021
$2,587 (+4.2%)
$44,200 + $165,400
$209,600
2020
$2,483 (+0.3%)
$36,700 + $154,300
$191,000
2019
$2,475 (+5.9%)
$36,200 + $143,500
$179,700
2018
$2,337 (+0.9%)
$31,500 + $134,900
$166,400
2017
$2,317 (+25.8%)
$36,500 + $121,700
$158,200
2015
$1,842 (+7.7%)
2014
$1,711 (+9.2%)
2013
$1,567 (−14.0%)
2012
$1,821
Around this home
Schools
Places
Transit
8/10
Basswood Elementary School
Public, PreK-5 • Assigned • 1.4mi
7/10
Maple Grove Middle School
Public, 6-8 • Assigned • 3.8mi
10/10
Maple Grove Senior High School
Public, 9-12 • Assigned • 4.7mi
Provided by GreatSchools
About
Plymouth-Wayzata
Plymouth-Wayzata, located between Lake Minnetonka and Medicine Lake, is a lakeside and suburban Plymouth neighborhood with wooded shorelines and polished retail pockets. The neighborhood’s character concentrates around the Wayzata Boulevard–Lake Street corridor, where marina slips, sidewalk patios, and small storefronts set a lake-town cadence. Wayzata Bar & Grill, 6Smith, and the Wayzata Depot anchor local routines with dining, gathering, and a touch of rail history. Housing ranges from mid-century ramblers to newer builds on curving, tree-lined streets. Trails and parks stitch together water views and everyday errands. The pace feels outdoors-forward, with boats, bikes, and café tables sharing the same calendar.
Provided by Walk Score and Local Logic
Public facts and zoning for 17734 Elm Rd N
Beds
2
Baths
2
Sq. Ft.
1,287
Stories
—
Lot Size
—
Style
Condo/Co-op
Year Built
2005
Year Renovated
2005
County
Hennepin County
APN
31 119 22 14 0144
Home facts updated by county records on Jul 21, 2026.
Additional resources
Zoning
Working on getting current and accurate zoning information for this home.Learn more
Climate risks
1/10 Flood Factor
Minimal risk of a flood reaching the building in the next 30 years
3/10 Fire Factor
0.15% chance of being in a wildfire in next 30 years
2/10 Heat Factor
7 days above 98° expected this year, 14 days in 30 years
2/10 Wind Factor
Minor risk of severe winds over next 30 years
2/10 Air Factor
1 unhealthy days expected this year, 1 days in 30 years
Provided by First Street
Thinking of selling?
Estimated sale price
$256,000 – $310,000
Reach more buyers when you sell with Redfin. Plus, you'll save $2,692 in fees.
All information is deemed reliable but not guaranteed. Redfin and its affiliates may receive compensation if you contact a rental property or sign a lease.
In-unit amenities
These amenities may not be available for every unit