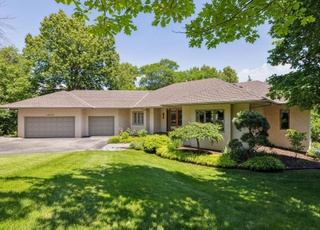
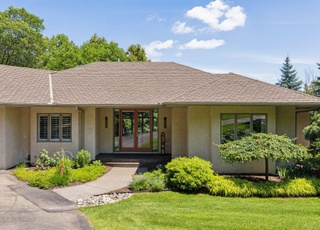
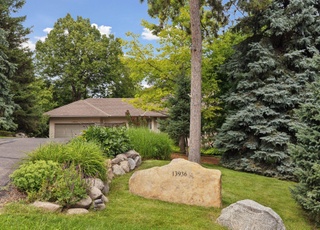
This meticulously remodeled home offers luxury, comfort, and high-end upgrades throughout - welcome to premiere main level living! The light and bright floorplan features a gourmet kitchen with Wolf double ovens, a Wolf gas range, a Sub-Zero fridge, and Asko dishwasher drawer. Separate, formal dining room. The Four Seasons porch just off the in-formal dining room provides year-round nature views! Spacious main floor primary suite! The luxurious primary bath offers dual sinks, a large walk-in shower and electric heated floors for ultimate comfort. Large picture windows and gas-burning fireplaces highlight the additional gathering spaces across the main level. Home office and laundry with sink also just down the hall. The lower level offers 2 additional bedrooms with a possible 3rd currently used as an exercise room. Cozy family space with gas-burning fireplace and newly designed basement bar that includes a Sub-Zero wine fridge, prep sink and dishwasher. Turn on the big game and enjoy the built-in surround sound. Walk out to backyard, cement paver patios! Additional improvements include a new poured concrete driveway, aluminum fascia, and a fully upgraded irrigation system in the garage and throughout the home. Two brand-new energy efficient AC units and furnaces (2024), commercial water filtration system and a new water softener. A new roof with gutters and leaf guards (2023) and freshly painted exterior. The attached 3 car garage is a standout, with over $100K in custom cabinets, heated flooring, drain tiles under each car, and upgraded flooring. Set on a beautifully landscaped, 0.82 acre lot with new irrigation system. Relax enjoying stunning pond and wildlife views on the Trex all-weather deck, with private ownership of half the pond. Enjoy regular visits from deer and wild turkeys! Top rated and highly desired Wayzata School District!
Beautifully refreshed Steiner & Koppelman one-story home offering main level living and a quiet cul-de-sac setting. Open floor plan, gourmet kitchen with high-end Jenn Air & Sub Zero appliances. Spacious four season porch overlooking the pond. Walk-out LL with two great rooms and two guest bedrooms. Convenient location just 2 blocks from Meadow Park, 5 minutes to Ridgedale and quick access to major highways. Updates include: new paint, carpet, light fixtures, appliances, mechanicals and roof.
NORTHSTARMLS as Distributed by MLS Grid #4652912
Sep 23, 2016
Listing Removed
—
Sep 7, 2016
Contingent
—
Apr 12, 2016
Price Changed
$940,000
Oct 9, 2015
Listed
$950,000
NORTHSTARMLS as Distributed by MLS Grid #4569626
Sep 30, 2015
Listing Removed
—
Jun 29, 2015
Price Changed
$950,000
May 27, 2015
Price Changed
$1,150,000
Mar 8, 2015
Listed
$1,200,000
Public Records
May 4, 2006
Sold
$1,190,000
NORTHSTARMLS as Distributed by MLS Grid #3038033
Jan 26, 2006
Listing Removed
—
May 21, 2005
Listed
$1,249,000
Public Records
Jan 6, 1993
Sold
$636,890
Year
Property tax
Land + Additions
Assessment*
2026
$15,852 (+7.5%)
$317,900 + $782,700
$1,100,600
2025
$14,747 (+7.2%)
$317,900 + $751,600
$1,069,500
2024
$13,754 (+1.0%)
$317,900 + $735,000
$1,052,900
2023
$13,618 (+4.7%)
$317,900 + $714,500
$1,032,400
2022
$13,002 (+0.8%)
$289,000 + $603,200
$892,200
2021
$12,902
$289,000 + $602,400
$891,400
2020
$12,890 (−2.3%)
$320,000 + $541,700
$861,700
2019
$13,195 (+3.5%)
$299,000 + $586,800
$885,800
2018
$12,745 (+10.7%)
$285,000 + $556,200
$841,200
2017
$11,518 (+1.2%)
$203,500 + $567,300
$770,800
2015
$11,384 (−4.3%)
$215,000 + $522,600
$737,600
2014
$11,899 (−6.0%)
$215,000 + $536,700
$751,700
2013
$12,661 (−5.7%)
$215,000 + $589,100
$804,100
2012
$13,420
$215,000 + $657,500
$872,500
Tax history for 2454 Crowne Hill Rd
Year
Property tax
Land + Additions
Assessment*
2026
$15,852 (+7.5%)
$317,900 + $782,700
$1,100,600
2025
$14,747 (+7.2%)
$317,900 + $751,600
$1,069,500
2024
$13,754 (+1.0%)
$317,900 + $735,000
$1,052,900
2023
$13,618 (+4.7%)
$317,900 + $714,500
$1,032,400
2022
$13,002 (+0.8%)
$289,000 + $603,200
$892,200
2021
$12,902
$289,000 + $602,400
$891,400
2020
$12,890 (−2.3%)
$320,000 + $541,700
$861,700
2019
$13,195 (+3.5%)
$299,000 + $586,800
$885,800
2018
$12,745 (+10.7%)
$285,000 + $556,200
$841,200
2017
$11,518 (+1.2%)
$203,500 + $567,300
$770,800
2015
$11,384 (−4.3%)
$215,000 + $522,600
$737,600
2014
$11,899 (−6.0%)
$215,000 + $536,700
$751,700
2013
$12,661 (−5.7%)
$215,000 + $589,100
$804,100
2012
$13,420
$215,000 + $657,500
$872,500
*Taxable value of land and structures on it ("additions") is determined regularly by local assessors and does not affect market price.
Public record
Public record
Permits
Beds
3
Baths
2.5
Stories
1
Lot width
207 ft.
Lot depth
176 ft.
Lot size
0.8 Acres
Year renovated
2010
Sq. Ft.
4,503
Year built
1992
Style
Single Family Residential
County
Hennepin County
APN
10 117 22 24 0015
Parking Spaces
—
Basement
—
Accessible
—
HOA Dues
—
Garage
—
Features
—
Last updated by owner on Jul 21, 2026.
May 12, 2026 • Active
Plumbing
Install a new reverse osmosis drinking water system.
Plumbing
Jun 28, 2022 • Active
Building
Perform maintenance and repair work to replace windows.
Remodel
Permit history is from public records and may be incomplete or inaccurate. Redfin and its agents make no representations about the property condition or permit status. Buyers should independently verify all information.

Property details
Parking
Parking Information
Parking Features: Attached Garage, Asphalt, Garage Door Opener, Insulated Garage