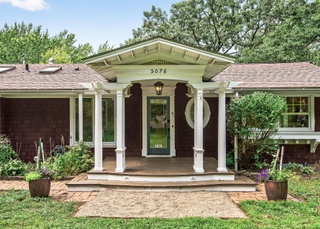
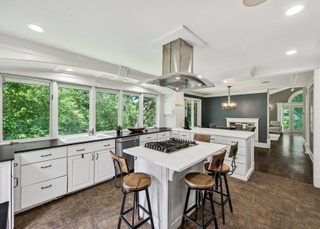
Spacious 2-story home on an oversized .72-acre lot! Built in 1961, this 5-bedroom, 3-bathroom home offers plenty of room both inside and out. The main level features durable LVP flooring throughout and a bright kitchen with updated cabinetry and stainless steel appliances. Enjoy outdoor living on the large deck overlooking the expansive backyard—perfect for entertaining, play, or future possibilities. Detached 2-car garage provides added storage and convenience. A great opportunity with space to grow and room to make it your own.

5 bedroom/3 bath home on lrg, level lot just steps to Glen Lake area. Backs to small pond. Hrdwd flrs & newer roof. L L walkout has separate kitchen & entrance for rental or mother-in-law. One of Mntka's most priv & quiet sts in area of high priced homes.
Year
Property tax
Land + Additions
Assessment*
2026
$5,065 (+10.5%)
$213,400 + $179,500
$392,900
2025
$4,584 (+3.7%)
$213,400 + $160,500
$373,900
2024
$4,420 (+0.6%)
$213,400 + $160,900
$374,300
2023
$4,394 (+5.2%)
$213,400 + $163,000
$376,400
2022
$4,177 (+9.2%)
$194,000 + $138,900
$332,900
2021
$3,827 (+3.2%)
$194,000 + $114,700
$308,700
2020
$3,709 (+6.5%)
$194,000 + $89,500
$283,500
2019
$3,484 (−3.2%)
$194,000 + $74,600
$268,600
2018
$3,600 (+2.6%)
$185,000 + $75,900
$260,900
2017
$3,510 (+4.7%)
$180,200 + $77,100
$257,300
2015
$3,352 (+0.1%)
$150,000 + $83,000
$233,000
2014
$3,348 (+4.1%)
2013
$3,217 (−5.1%)
2012
$3,390
Tax history for 5108 Beacon Hill Rd
Year
Property tax
Land + Additions
Assessment*
2026
$5,065 (+10.5%)
$213,400 + $179,500
$392,900
2025
$4,584 (+3.7%)
$213,400 + $160,500
$373,900
2024
$4,420 (+0.6%)
$213,400 + $160,900
$374,300
2023
$4,394 (+5.2%)
$213,400 + $163,000
$376,400
2022
$4,177 (+9.2%)
$194,000 + $138,900
$332,900
2021
$3,827 (+3.2%)
$194,000 + $114,700
$308,700
2020
$3,709 (+6.5%)
$194,000 + $89,500
$283,500
2019
$3,484 (−3.2%)
$194,000 + $74,600
$268,600
2018
$3,600 (+2.6%)
$185,000 + $75,900
$260,900
2017
$3,510 (+4.7%)
$180,200 + $77,100
$257,300
2015
$3,352 (+0.1%)
$150,000 + $83,000
$233,000
2014
$3,348 (+4.1%)
2013
$3,217 (−5.1%)
2012
$3,390
*Taxable value of land and structures on it ("additions") is determined regularly by local assessors and does not affect market price.
Public record
Public record
Permits
Beds
4
Baths
3
Stories
1.25
Lot width
100 ft.
Lot depth
311 ft.
Lot size
0.71 Acres
Year renovated
1975
Sq. Ft.
2,606
Year built
1961
Style
Single Family Residential
County
Hennepin County
APN
28 117 22 41 0026
Parking Spaces
—
Basement
—
Accessible
—
HOA Dues
—
Garage
—
Features
—
Last updated by owner on Jul 20, 2026.
Jun 11, 2026 • Final
Building
Tear off and replace the roof on a residential building.
Roofing
May 21, 2026 • Active
Building
Perform maintenance and repair work on the siding.
Remodel
Permit history is from public records and may be incomplete or inaccurate. Redfin and its agents make no representations about the property condition or permit status. Buyers should independently verify all information.

Property details
Parking
Parking Information
Garage Spaces: 2
Garage Dimensions: 26x22
Garage Sq. Ft.: 572
Garage Door Height: 7
Garage Door Width: 8
Interior
Bedroom Information
# of Bedrooms: 5
Bathroom Information
# of Full Baths (Total): 3
Description: Full Basement,Main Floor Full Bath,Upper Level Full Bath
Room 1 Information
Room Type: Den
Room Dimensions: 11x11
Room Level: Upper
Room 2 Information
Room Type: Dining Room
Room Dimensions: 12x10
Room Level: Main
Room 3 Information
Room Type: Family Room
Room Dimensions: 38x15
Room Level: Lower
Room 4 Information
Room Type: Bedroom 5
Room Dimensions: 10x10
Room Level: Lower
Room 5 Information
Room Type: Bedroom
Room Dimensions: 13x13
Room Level: Main
Room 6 Information
Room Type: Bedroom 4
Room Dimensions: 11x10
Room Level: Upper
Room 7 Information
Room Type: Kitchen
Room Dimensions: 16x13
Room Level: Main
Room 8 Information
Room Type: Living Room
Room Dimensions: 22x12
Room Level: Main
Room 9 Information
Room Type: Bedroom 2
Room Dimensions: 12x10
Room Level: Main
Room 10 Information
Room Type: Bedroom 3
Room Dimensions: 12x11
Room Level: Upper
Laundry Room Information
Laundry Features: Main Level
Basement Information
Has Basement
Basement Features: Block, Finished, Full, Walkout
Dining Room Information
Dining Room Features: Eat In Kitchen,Informal Dining Room
Heating & Cooling
Heating Information: Baseboard, Forced Air
Cooling Information: Central Air
Interior Features
Appliances: Dishwasher, Gas Water Heater, Microwave, Range, Refrigerator, Stainless Steel Appliances
Exterior
Building Information
Construction Materials: Block, Frame
Foundation Area: 1,140
Roof: Age Over 8 Years, Asphalt
Exterior Features
Patio Porch Type: Deck
Fencing: None
Property Information
Above Ground Total Sq. Ft.: 1,696
Below Ground Total Sq. Ft.: 950
FractionalOwnershipYN: No
Property Type: Residential
Property Sub Type: Single Family Residence
Other Structures: Storage Shed
Above Grade Finished Area: 1,696
Below Grade Finished Area: 950
Lot Information
Lot Features: Tree Coverage - Medium
Lot Size Area: 0.71
Lot Size Units: Acres
Lot Size Dimensions: 100x311x100x310
Road Frontage Type: City Street
Road Responsibility: Public Maintained Road
Financial
Tax Information
Tax Annual Amount: $4,584
Tax Year: 2025
Tax With Assessments: $4,584
Financial Information
Free and Clear
Utilities
Utility Information
Water Source: City Water/Connected
Electric: Circuit Breakers, 100 Amp Service
Sewer: City Sewer/Connected
Fuel: Natural Gas
Location
School Information
High School District: Hopkins
School District Number: 1218
School District Phone: 9529884000
Location Information
Directions: I-494 to Hwy 7, W to Williston Rd, S to Crestview Ln, E to Beacon Hill Rd, S to home.
Map Coordinate: 118-E3
Public facts
Beds: 4
Baths: 3.0
Sq. Ft.: 2,606
Stories: 1.25
Lot Size: 0.71 acres
Style: Single Family Residential
Year Built: 1961
Year Renovated: 1975
County: Hennepin County
APN: 28 117 22 41 0026
Home facts updated by county records on Jul 20, 2026
Other
Home Information
Living Area: 2646
Living Area Units: Square Feet
Main Level Finished Area: 1140
Building Area Total: 2646
Levels: Two
Around this home
Schools
Glen Lake Elementary School
Public PreK-5 • Assigned • 0.5mi
7/10
Hopkins West Junior High School
Public 6-8 • Assigned • 1.7mi
5/10
Hopkins Senior High School
Public 9-12 • Assigned • 4.2mi
8/10
Provided by GreatSchools
Lifestyle
Provided by Walk Score and Local Logic
Climate risks
1/10 Flood Factor
Minimal risk of a flood reaching the building in the next 30 years
1/10 Fire Factor
Unlikely to be in a wildfire in next 30 years
2/10 Heat Factor
7 days above 98° expected this year, 13 days in 30 years
2/10 Wind Factor
Minor risk of severe winds over next 30 years
2/10 Air Factor
1 unhealthy days expected this year, 2 days in 30 years
Provided by First Street
Historical weather
Minnetonka, MN • 55345
Average low and high temperatures (°F)
22
6
30
13
48
28
57
38
70
49
79
60
86
66
78
63
75
58
65
46
44
31
29
15
Jan
Feb
Mar
Apr
May
Jun
Jul
Aug
Sep
Oct
Nov
Dec
Sun exposure
In this area, properties receive around 10.5 hours in
June and 3.6 hours in December, which is comparable to the
U.S. average for solar exposure.
10.5 hrs
3.6 hrs
JuneDecember
Provided by Shadowmap
Estimated sale price
$554,000 – $670,000
Reach more buyers when you sell with Redfin. Save up to $5,821 in fees.3 minutes to get started.