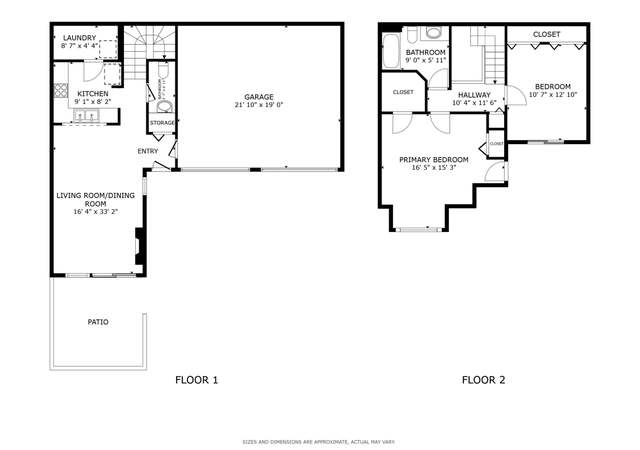
Private, well-maintained townhome tucked at the end of a quiet, no-through street, offering exceptional privacy and peaceful surroundings. Enjoy your own secluded back patio overlooking a serene pond and a beautiful wall of mature trees, perfect for relaxing or entertaining while taking in abundant wildlife. The home is filled with natural light thanks to its sunny southern exposure, with sunrise views out back and sunset out front. Inside, you’ll find a clean, move-in-ready space with thoughtful updates including a newer refrigerator, washer, microwave, kitchen sink faucet, and lighting. The kitchen and bathrooms feature granite countertops (installed prior to current ownership), along with updated bathroom vanity and fixtures. Flooring includes laminate wood in the kitchen, cozy carpet in the upper level and bedrooms, and tile in the bathrooms. A standout feature is the upper-level laundry conveniently located near the bedrooms. Unique window placements, including above the kitchen sink, in the loft, and in the upstairs bathroom that offer tranquil treetop views throughout the home. Sliding glass doors draw your eye immediately to the natural setting beyond. Ideally located near shopping, dining, parks, and the Plymouth Community Center, with easy access to Parkers Lake and the scenic Luce Line Trail for miles of walking and biking. Neighborhood trails are just steps away and connect through wooded areas beyond Vicksburg Lane. Residents enjoy a friendly community atmosphere along with reliable HOA services, including snow removal and lawn care. A rare opportunity to own a private, nature-filled retreat with modern comforts in a highly convenient location.
Est. $2,578 per month, based on comparable rentals
Sale and tax history for 2755 Ranchview Ln N #2
Sale History
Tax History
Date
Event
Price
NORTHSTARMLS as Distributed by MLS Grid #7059379
Jun 5, 2026
Sold
$250,000
May 15, 2026
Pending
—
May 3, 2026
Contingent
—
Apr 30, 2026
Listed
$250,000
Apr 28, 2026
Coming Soon
$250,000
NORTHSTARMLS as Distributed by MLS Grid #6357575
May 30, 2023
Sold
$278,000
May 5, 2023
Pending
—
May 2, 2023
Contingent
—
Apr 21, 2023
Listed
$285,000
Apr 20, 2023
Coming Soon
$285,000
+15
A little slice of Heaven awaits! This is not your typical townhouse setting. The moment you walk in you see directly out to the backyard and wooded area. Nice sized bedrooms and a office/loft, perfect for working remotely. Convenient upper level laundry. Perfect kitchen with a center island and warm cabinetry. Stylish décor and a comfortable feel throughout. Located with great access to major roads while feeling like you are away from it all. A short walk to shops, parks, and everything you need. Not on a through street so there is zero drive by traffic. This is a fantastic opportunity to own something truly special! Wayzata Schools!
NORTHSTARMLS as Distributed by MLS Grid #4900943
Feb 20, 2018
Sold
$180,000
Jan 25, 2018
Pending
—
Jan 17, 2018
Contingent
—
Jan 16, 2018
Listed
$175,000
+10
Beautifully updated town home on quiet and private street and heavily wooded backyard! Close to shopping and walking trails. Kitchen features granite counter tops, tile back splash and new appliances. Gorgeous wood flooring and new carpeting on stairway, loft & master bedroom. Remodeled baths. Updated mechanicals.
Public Records
Jun 29, 2001
Sold
$429,000
NORTHSTARMLS as Distributed by MLS Grid #1572127
Jun 28, 2001
Listing Removed
—
Apr 5, 2001
Listed
$142,900
Public Records
Aug 10, 2000
Sold
$121,000
NORTHSTARMLS as Distributed by MLS Grid #1511418
Jul 8, 2000
Listing Removed
—
Jun 27, 2000
Listed
$119,900
NORTHSTARMLS as Distributed by MLS Grid #1330627
May 29, 1998
Sold
$101,900
Mar 15, 1998
Listing Removed
—
Mar 7, 1998
Listed
$101,900
Year
Property tax
Land + Additions
Assessment*
2026
$2,570 (+4.2%)
2025
$2,467 (+5.6%)
2024
$2,337 (−1.0%)
2023
$2,360 (+12.2%)
2022
$2,104 (+4.7%)
2021
$2,010 (+6.1%)
2020
$1,894 (+12.0%)
2019
$1,691 (+3.0%)
2018
$1,641 (+9.9%)
2017
$1,494 (+8.5%)
2015
$1,377 (+24.6%)
2014
$1,105 (−24.0%)
2013
$1,455 (−13.2%)
2012
$1,675
Public record
Public record
Zoning
Beds
—
Baths
3
Stories
2
Lot width
—
Lot depth
—
Lot size
—
Year renovated
2000
Sq. Ft.
1,138
Year built
1995
Style
Condo/Co-op
County
Hennepin County
APN
21 118 22 33 0376
Parking Spaces
—
Basement
—
Accessible
—
HOA Dues
—
Garage
—
Features
—
Last updated by owner on Oct 17, 2026.
RMF-2
Multiple Family Dwelling District 2
The purpose of the Multiple Family Dwelling District 2 RMF-2 is to expand life cycle housing options in Plymouth by allowing for a wide variety of attached dwelling unit types as well as small lot single family homes. All lot sizes in this district are intended to reflect the City's objective of promoting efficient use of land and public utilities. A full range of public services and facilities shall be available to RMF-2 areas.
Permitted uses
Include but are not limited to:
Housing-Multiple units
Housing-Senior
Infrastructure
Public service
Fire house
Police station
Park & open space
Property details
Parking
Parking Information
Parking Features: Attached Garage, Asphalt, Garage Door Opener, Guest Parking
Garage Spaces: 1
Garage Dimensions: 21x10
Garage Sq. Ft.: 210
Interior
Bedroom Information
# of Bedrooms: 2
Bathroom Information
# of Full Baths (Total): 1
# of Half Baths (Total): 1
Description: Main Floor 1/2 Bath,Upper Level Full Bath
Room 1 Information
Room Type: Dining Room
Room Dimensions: 12x7
Room Level: Main
Room 2 Information
Room Type: Bedroom
Room Dimensions: 15x12
Room Level: Upper
Room 3 Information
Room Type: Kitchen
Room Dimensions: 12x8
Room Level: Main
Room 4 Information
Room Type: Living Room
Room Dimensions: 15x14
Room Level: Main
Room 5 Information
Room Type: Loft
Room Dimensions: 10x6
Room Level: Upper
Room 6 Information
Room Type: Bedroom 2
Room Dimensions: 11x11
Room Level: Upper
Laundry Room Information
Laundry Features: Upper Level
Basement Information
Basement Features: None
Dining Room Information
Dining Room Features: Eat In Kitchen,Informal Dining Room