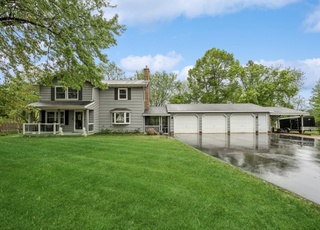
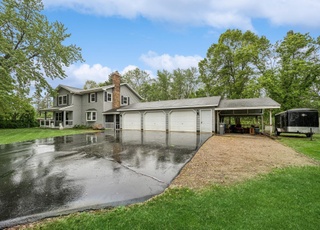
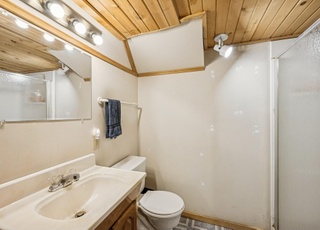
Wonderful opportunity in the Minnetonka School district. This home features 3 bedrooms on the main floor, spacious living room with fireplace, beautiful hardwood floors, brand new kitchen with new floors, cabinets, counters, matching stainless appliances & sliding door to 18x12 deck. The finished lower level has a family room, additional fireplace, play or study area, office or den which could be a 4th non-conforming bedroom. All of this with 2 car attached garage and nestled on a .68 acre lot.
Great opportunity within Minnetonka Schools & Deephaven Elementary. Move right in, or remodel as you please. Beautiful hardwood floors & new carpet & paint throughout. A great home to grow into at an affordable price. HUGE corner lot & perennials galore!

LSAR as distributed by WIREX #2171372
Aug 29, 2014
Sold
$275,500
May 1, 2014
Listed
$284,500
+13
Great opportunity within Minnetonka Schools & Deephaven Elementary. Move right in, or remodel as you please. Beautiful hardwood floors & new carpet & paint throughout. A great home to grow into at an affordable price. HUGE corner lot & perennials galore!
RASM #4610951
Aug 29, 2014
Sold
$275,500
May 1, 2014
Listed
$284,500
NORTHSTARMLS as Distributed by MLS Grid #3881424
Mar 23, 2010
Listing Removed
—
Feb 11, 2010
Listed
$216,900
Public Records
Jan 20, 2006
Sold
$280,000
Public Records
Jul 29, 2005
Sold
$280,000
NORTHSTARMLS as Distributed by MLS Grid #3015536
May 16, 2005
Listing Removed
—
Apr 8, 2005
Listed
$279,500
NORTHSTARMLS as Distributed by MLS Grid #2310303
Oct 30, 2004
Listing Removed
—
Aug 5, 2004
Listed
$284,900
Public Records
Jun 14, 2001
Sold
$235,000
Public Records
Jul 14, 1998
Sold
$150,500
Public Records
Jun 1, 1998
Sold
$150,500
NORTHSTARMLS as Distributed by MLS Grid #1345734
May 26, 1998
Listing Removed
—
May 5, 1998
Listed
$154,900
Public Records
Nov 30, 1995
Sold
$127,000
NORTHSTARMLS as Distributed by MLS Grid #1119423
Aug 31, 1995
Sold
$127,000
Jun 30, 1995
Listing Removed
—
May 12, 1995
Listed
$129,900
Public Records
Jun 13, 1991
Sold
$115,000
Year
Property tax
Land + Additions
Assessment*
2026
$4,593 (−16.9%)
2025
$5,530 (−3.3%)
2024
$5,716 (+9.9%)
$220,000 + $286,700
$506,700
2023
$5,201 (+30.1%)
$178,000 + $278,000
$456,000
2022
$3,998 (−8.1%)
2021
$4,352 (+6.3%)
2020
$4,093 (+8.7%)
2019
$3,765 (−1.3%)
2018
$3,815 (+16.8%)
2017
$3,267 (+2.9%)
2015
$3,174 (−4.6%)
2014
$3,329 (+13.1%)
2013
$2,944 (−4.2%)
2012
$3,071
Tax history for 19580 Shady Hills Rd
Year
Property tax
Land + Additions
Assessment*
2026
$4,593 (−16.9%)
2025
$5,530 (−3.3%)
2024
$5,716 (+9.9%)
$220,000 + $286,700
$506,700
2023
$5,201 (+30.1%)
$178,000 + $278,000
$456,000
2022
$3,998 (−8.1%)
2021
$4,352 (+6.3%)
2020
$4,093 (+8.7%)
2019
$3,765 (−1.3%)
2018
$3,815 (+16.8%)
2017
$3,267 (+2.9%)
2015
$3,174 (−4.6%)
2014
$3,329 (+13.1%)
2013
$2,944 (−4.2%)
2012
$3,071
*Taxable value of land and structures on it ("additions") is determined regularly by local assessors and does not affect market price.
Public record
Beds
3
Baths
1.5
Stories
1
Lot width
—
Lot depth
205 ft.
Lot size
0.69 Acres
Year renovated
1985
Sq. Ft.
2,310
Year built
1957
Style
Single Family Residential
County
Hennepin County
APN
25 117 23 44 0027
Parking Spaces
—
Basement
—
Accessible
—
HOA Dues
—
Garage
—
Features
—
Last updated by owner on Oct 17, 2026.
Property details
Parking
Parking Information
Parking Features: Attached Garage, Asphalt, Garage Door Opener, Tuckunder Garage
Garage Spaces: 2
Garage Dimensions: 20x26
Garage Sq. Ft.: 520
Garage Door Height: 6
Garage Door Width: 15
Interior
Virtual Tour
Bedroom Information
# of Bedrooms: 3
Bathroom Information
# of Full Baths (Total): 1
# of Half Baths (Total): 1
Description: 1/2 Master,Main Floor 1/2 Bath,Main Floor Full Bath,Master Walk-Thru
Room 1 Information
Room Dimensions: 18x12
Room Level: Main
Room 2 Information
Room Type: Dining Room
Room Dimensions: 13x10
Room Level: Main
Room 3 Information
Room Type: Family Room
Room Dimensions: 23x13
Room Level: Lower
Room 4 Information
Room Type: Bedroom 1
Room Dimensions: 15x12
Room Level: Main
Room 5 Information
Room Type: Kitchen
Room Dimensions: 17x10
Room Level: Main
Room 6 Information
Room Type: Laundry
Room Dimensions: 14x9
Room Level: Lower
Room 7 Information
Room Type: Living Room
Room Dimensions: 21x14
Room Level: Main
Room 8 Information
Room Type: Office
Room Dimensions: 13x10
Room Level: Lower
Room 9 Information
Room Dimensions: 14x20
Room Level: Main
Room 10 Information
Room Type: Bedroom 2
Room Dimensions: 12x12
Room Level: Main
Room 11 Information
Room Dimensions: 13x6
Room Level: Lower
Room 12 Information
Room Type: Bedroom 3
Room Dimensions: 12x12
Room Level: Main
Basement Information
Basement Features: Block, Finished, Full, Walkout
Dining Room Information
Dining Room Features: Eat In Kitchen,Informal Dining Room
Other Rooms Information
3 BR on One Level,Main Floor Bedroom
Fireplace Information
Has Fireplace
# of Fireplaces: 2
Fireplace Features: Family Room, Gas, Living Room, Wood Burning
Heating & Cooling
Heating Information: Forced Air
Cooling Information: Central Air
Interior Features
Room Type: Living Room, Dining Room, Family Room, Kitchen, Bedroom 1, Bedroom 2, Bedroom 3, Study, Office, Laundry, Deck, Patio