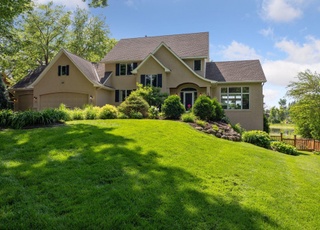
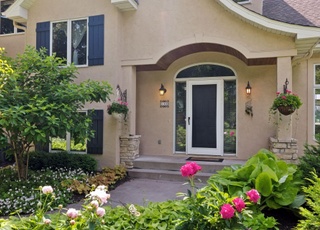
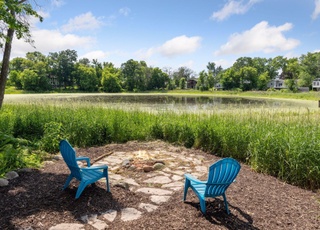
You have to see this charming, colonial style home on a beautiful half acre lot in this highly coveted Wayzata neighborhood! Located on a peaceful cul-de-sac with whispering shade trees and beautiful landscaping, this property truly has it all. The home has been meticulously maintained and thoughtfully updated by the current owners. Newly renovated kitchen, quality built-ins, flooring, and updated baths are just a few upgrades to mention. The home features an ultra chic 3 season porch to relax with a nice glass of wine or enjoy a family bbq on the large deck overlooking the private back yard! Wonderful location just minutes to downtown Wayzata and all that Lake Minnetonka has to offer. Welcome home.
Classic salt box beautifully sited at the end of a private, wooded cul de sac in a most demand locale! Warm & inviting w/spacious main level family room, updated kitchen & charming three season porch. Four bedrooms up. W/o lower level. Wayzata Schools.
Public Records
Sep 29, 1998
Sold
$270,500
NORTHSTARMLS as Distributed by MLS Grid #1338548
Aug 20, 1998
Sold
$270,500
Apr 15, 1998
Listing Removed
—
Apr 8, 1998
Listed
$275,000
Public Records
Feb 23, 1993
Sold
$240,000
Year
Property tax
Land + Additions
Assessment*
2026
$12,250 (+8.0%)
$317,900 + $552,400
$870,300
2025
$11,341 (+5.4%)
$317,900 + $524,600
$842,500
2024
$10,763 (+6.3%)
$317,900 + $524,600
$842,500
2023
$10,129 (+23.9%)
$317,900 + $472,300
$790,200
2022
$8,178 (+2.6%)
$236,000 + $357,900
$593,900
2021
$7,968 (+3.3%)
$236,000 + $347,400
$583,400
2020
$7,715 (+9.2%)
$236,000 + $314,200
$550,200
2019
$7,062 (−0.2%)
$236,000 + $277,500
$513,500
2018
$7,075 (+6.6%)
$275,000 + $229,900
$504,900
2017
$6,638 (−5.1%)
$233,700 + $243,600
$477,300
2015
$6,994 (+1.8%)
$150,000 + $333,700
$483,700
2014
$6,873 (+2.5%)
$150,000 + $314,900
$464,900
2013
$6,705 (+4.4%)
$150,000 + $310,000
$460,000
2012
$6,424
$150,000 + $305,700
$455,700
Tax history for 15901 Post Rd
Year
Property tax
Land + Additions
Assessment*
2026
$12,250 (+8.0%)
$317,900 + $552,400
$870,300
2025
$11,341 (+5.4%)
$317,900 + $524,600
$842,500
2024
$10,763 (+6.3%)
$317,900 + $524,600
$842,500
2023
$10,129 (+23.9%)
$317,900 + $472,300
$790,200
2022
$8,178 (+2.6%)
$236,000 + $357,900
$593,900
2021
$7,968 (+3.3%)
$236,000 + $347,400
$583,400
2020
$7,715 (+9.2%)
$236,000 + $314,200
$550,200
2019
$7,062 (−0.2%)
$236,000 + $277,500
$513,500
2018
$7,075 (+6.6%)
$275,000 + $229,900
$504,900
2017
$6,638 (−5.1%)
$233,700 + $243,600
$477,300
2015
$6,994 (+1.8%)
$150,000 + $333,700
$483,700
2014
$6,873 (+2.5%)
$150,000 + $314,900
$464,900
2013
$6,705 (+4.4%)
$150,000 + $310,000
$460,000
2012
$6,424
$150,000 + $305,700
$455,700
*Taxable value of land and structures on it ("additions") is determined regularly by local assessors and does not affect market price.
Public record
Public record
Permits
Beds
4
Baths
3.5
Stories
2
Lot width
89 ft.
Lot depth
114 ft.
Lot size
0.5 Acres
Year renovated
2015
Sq. Ft.
3,013
Year built
1984
Style
Single Family Residential
County
Hennepin County
APN
09 117 22 22 0014
Parking Spaces
—
Basement
—
Accessible
—
HOA Dues
—
Garage
—
Features
—
Last updated by owner on Jul 20, 2026.
Jan 29, 2019 • Final
Plumbing
Kitchen
Plumbing
Jan 29, 2019 • Final
Mechanical
Gas
Permit history is from public records and may be incomplete or inaccurate. Redfin and its agents make no representations about the property condition or permit status. Buyers should independently verify all information.
Property details
Parking
Parking Information
Parking Features: Attached Garage
Garage Spaces: 3
Garage Sq. Ft.: 782
Interior
Virtual Tour
Bedroom Information
# of Bedrooms: 4
Bathroom Information
# of Full Baths (Total): 1
# of Three Quarter Baths (Total): 2
# of Half Baths (Total): 1
Description: 3/4 Basement,3/4 Primary,Main Floor 1/2 Bath,Upper Level Full Bath
Room 1 Information
Room Type: Family Room
Room Dimensions: 24x20
Room Level: Lower
Room 2 Information
Room Type: Bedroom 2
Room Dimensions: 13x10
Room Level: Upper
Room 3 Information
Room Type: Bedroom 1
Room Dimensions: 17x12
Room Level: Upper
Room 4 Information
Room Type: Dining Room
Room Dimensions: 12x10
Room Level: Main
Room 5 Information
Room Type: Family Room
Room Dimensions: 20x15
Room Level: Main
Room 6 Information
Room Type: Bedroom 3
Room Dimensions: 14x11
Room Level: Upper
Room 7 Information
Room Dimensions: 14x11
Room Level: Main
Room 8 Information
Room Type: Bedroom 4
Room Dimensions: 13x13
Room Level: Upper
Room 9 Information
Room Type: Recreation Room
Room Dimensions: 26x10
Room 10 Information
Room Type: Living Room
Room Dimensions: 16x13
Room Level: Main
Room 11 Information
Room Dimensions: 11x10
Room Level: Main
Room 12 Information
Room Type: Kitchen
Room Dimensions: 12x11
Room Level: Main
Basement Information
Has Basement
Basement Features: Walkout
Dining Room Information
Dining Room Features: Eat In Kitchen,Informal Dining Room,Separate/Formal Dining Room
Other Rooms Information
4 BR on One Level
Fireplace Information
Has Fireplace
# of Fireplaces: 2
Fireplace Features: Gas, Living Room, Wood Burning
Heating & Cooling
Heating Information: Forced Air
Cooling Information: Central Air
Interior Features
Room Type: Living Room, Dining Room, Family Room, Kitchen, Bedroom 1, Bedroom 2, Bedroom 3, Bedroom 4, Porch, Family Room, Recreation Room, Informal Dining Room