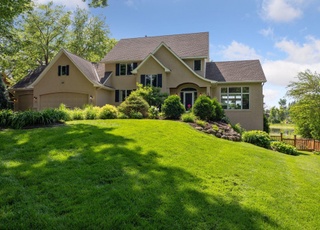
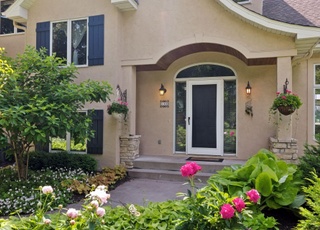
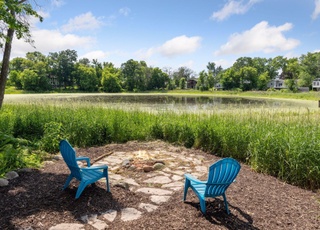
Beautiful two-story home offering an abundance of features including a private office, a fully finished basement complete with a wet bar, and a built-in surround sound system. The open floor plan on the main level features ample living space along with stainless steel appliances in the kitchen. Second level holds three bedrooms and the basement has a fourth bedroom ideal for guests. This home features a wonderful backyard ensconced with beautiful mature trees and is equipped with a sport court and Rainbow playground set within its 0.6 acre lot. Conveniently located within the award winning Wayzata school district. Only 5 minutes from downtown Wayzata and the Luce Line Trail with even quicker access to 394/494. Welcome Home!
Single-familyProperty Type
2007Year Built
0.63 acresLot Size
3 car garageParking
Listed by Anthony Sarenpa• Keller Williams Premier Realty Lake Minnetonka
2007 built two story on 0.62 acre lot.
Three bedrooms and laundry on second floor.
Master bedroom has a small, room size, walk through closet and master bath. Lower level has several egress windows.
Many mature trees and perennials in fenced yard.
7 years ago• May not reflect the current state of the home
Christy Branes
Redfin Associate agent
Sale history for 16108 Gleason Lake Rd
Date
Event
Price
NORTHSTARMLS as Distributed by MLS Grid #6146700
Mar 28, 2022
Sold
$855,000
Feb 4, 2022
Pending
—
Feb 3, 2022
Listed
$775,000
NORTHSTARMLS as Distributed by MLS Grid #5282161
Oct 17, 2019
Sold
$660,000
Sep 7, 2019
Pending
—
Aug 29, 2019
Contingent
—
Aug 23, 2019
Listed
$649,900
+43
This spectacular 4 bed, 4 bath home in sought after Wayzata School district is the turn key property you've been looking for! Not only is it steps away from Wayzata Central Middle school but this home has been updated from top to bottom sparing no expense. New roof, irrigation system, sport court, extensive landscaping with an amazing private back yard sitting on almost an acre lot. Everything you need to call home!
NORTHSTARMLS as Distributed by MLS Grid #3941678
Feb 18, 2011
Listing Removed
—
Jun 25, 2010
Listed
$449,900
Public Records
Jun 9, 2006
Sold
$205,000
NORTHSTARMLS as Distributed by MLS Grid #3182784
Apr 13, 2006
Listing Removed
—
Apr 13, 2006
Listed
$217,500
NORTHSTARMLS as Distributed by MLS Grid #3182850
Apr 25, 2006
Listing Removed
—
Apr 13, 2006
Listed
$217,500
Public Records
Oct 22, 2003
Sold
$180,000
NORTHSTARMLS as Distributed by MLS Grid #2182242
Aug 22, 2003
Listing Removed
—
Aug 19, 2003
Listed
$180,000
NORTHSTARMLS as Distributed by MLS Grid #2159828
Aug 18, 2003
Listing Removed
—
Jun 20, 2003
Listed
$180,000
Public Records
Jul 1, 1987
Sold
$40,000
Year
Property tax
Land + Additions
Assessment*
2026
$11,455 (+9.5%)
$206,900 + $612,600
$819,500
2025
$10,464 (+5.5%)
$206,900 + $577,100
$784,000
2024
$9,919 (+4.4%)
$206,900 + $576,200
$783,100
2023
$9,497 (+3.0%)
$206,900 + $539,500
$746,400
2022
$9,220 (+2.9%)
$188,100 + $470,300
$658,400
2021
$8,963 (+13.6%)
$188,100 + $457,400
$645,500
2020
$7,887 (+3.4%)
$188,100 + $372,500
$560,600
2019
$7,631 (+4.2%)
$188,100 + $360,000
$548,100
2018
$7,322 (+1.8%)
$179,400 + $340,100
$519,500
2017
$7,191 (+3.8%)
$171,500 + $342,600
$514,100
2015
$6,931 (+1.4%)
$147,000 + $332,300
$479,300
2014
$6,835 (+2.9%)
$147,000 + $315,300
$462,300
2013
$6,641 (+6.3%)
$147,000 + $308,600
$455,600
2012
$6,247
$147,000 + $296,200
$443,200
Tax history for 16108 Gleason Lake Rd
Year
Property tax
Land + Additions
Assessment*
2026
$11,455 (+9.5%)
$206,900 + $612,600
$819,500
2025
$10,464 (+5.5%)
$206,900 + $577,100
$784,000
2024
$9,919 (+4.4%)
$206,900 + $576,200
$783,100
2023
$9,497 (+3.0%)
$206,900 + $539,500
$746,400
2022
$9,220 (+2.9%)
$188,100 + $470,300
$658,400
2021
$8,963 (+13.6%)
$188,100 + $457,400
$645,500
2020
$7,887 (+3.4%)
$188,100 + $372,500
$560,600
2019
$7,631 (+4.2%)
$188,100 + $360,000
$548,100
2018
$7,322 (+1.8%)
$179,400 + $340,100
$519,500
2017
$7,191 (+3.8%)
$171,500 + $342,600
$514,100
2015
$6,931 (+1.4%)
$147,000 + $332,300
$479,300
2014
$6,835 (+2.9%)
$147,000 + $315,300
$462,300
2013
$6,641 (+6.3%)
$147,000 + $308,600
$455,600
2012
$6,247
$147,000 + $296,200
$443,200
*Taxable value of land and structures on it ("additions") is determined regularly by local assessors and does not affect market price.
Public record
Public record
Permits
Beds
2
Baths
1.5
Stories
1
Lot width
—
Lot depth
209 ft.
Lot size
0.63 Acres
Year renovated
2010
Sq. Ft.
3,205
Year built
2007
Style
Single Family Residential
County
Hennepin County
APN
05 117 22 11 0025
Parking Spaces
—
Basement
—
Accessible
—
HOA Dues
—
Garage
—
Features
—
Last updated by owner on Jul 20, 2026.
Apr 25, 2024 • Final
Mechanical
Remove and replace a furnace in a residential building.
HVAC
Apr 25, 2024 • Final
Electrical
Remove and replace a furnace in a residential building.
HVAC
Permit history is from public records and may be incomplete or inaccurate. Redfin and its agents make no representations about the property condition or permit status. Buyers should independently verify all information.
Property details
Parking
Parking Information
Parking Features: Attached Garage
Garage Spaces: 3
Garage Sq. Ft.: 680
Interior
Bedroom Information
# of Bedrooms: 4
Bathroom Information
# of Full Baths (Total): 3
# of Half Baths (Total): 1
Description: Full Primary,Full Basement,Private Primary,Main Floor 1/2 Bath,Upper Level Full Bath
Room 1 Information
Room Dimensions: 8x7
Room Level: Lower
Room 2 Information
Room Type: Den
Room Dimensions: 11x11
Room Level: Main
Room 3 Information
Room Type: Dining Room
Room Dimensions: 11x11
Room Level: Main
Room 4 Information
Room Type: Family Room
Room Dimensions: 24x36
Room Level: Lower
Room 5 Information
Room Type: Bedroom 1
Room Dimensions: 24x14
Room Level: Upper
Room 6 Information
Room Type: Bedroom 4
Room Dimensions: 10x11
Room Level: Lower
Room 7 Information
Room Dimensions: 15x9
Room Level: Main
Room 8 Information
Room Type: Kitchen
Room Dimensions: 13x14
Room Level: Main
Room 9 Information
Room Type: Living Room
Room Dimensions: 14x18
Room Level: Main
Room 10 Information
Room Type: Bedroom 2
Room Dimensions: 14x11
Room Level: Upper
Room 11 Information
Room Type: Bedroom 3
Room Dimensions: 14x11
Room Level: Upper
Basement Information
Basement Features: Egress Window(s), Finished, Full