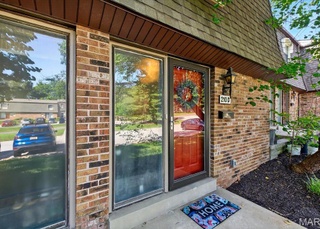
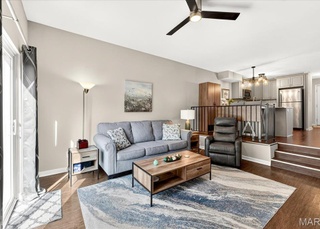
Townhouse in the Heart of Ballwin This charming townhouse offers 2 bedrooms, 1 1/2 baths, a spacious living room, dining room, and a kitchen with a fenced-in patio. The finished basement is ideal for a playroom, movie room, or extra living space. Enjoy the convenience of being close to shopping, groceries, Parkway schools, and Manchester Rd, while still being tucked away from the main road. This is a perfect blend of comfort and location. Don’t miss out—come see this home and make it yours today! Location: Interior Unit
TownhomeProperty Type
1969Year Built
5,619 sq ftLot Size
$172Est. Price/Sq.Ft.
35 spacesParking
Listed by Christina Swyers• EXP Realty, LLC
Listed by Jessica Rizo• EXP Realty, LLC
Bought with Lacey Sexton• Coldwell Banker Realty - Gundaker
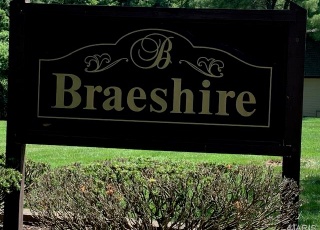
Tastefully updated townhome in popular Braeshire! Open floor plan designed to accommodate easy living & entertaining. Gracious entry foyer leads to chef’s kitchen with granite countertops, white cabinetry, stainless steel appliances & pass-through to adjoining breakfast room. Step-down great room opens to paver patio with privacy fencing & gate access to common ground. The 2nd floor extends the living quarters with a spacious master bedroom, 2nd bedroom & hall full bath. Open staircase to finished Lower Level with large recreation room—perfect for casual entertaining--and storage room. New carpeting July 2020 (stairs up to 2nd floor & 2nd floor) & newer appliances & systems (please see list of improvements). Situated on a private cul-de-sac lot surrounded by mature trees & open green space. Complex amenities include clubhouse, pool & playground. Enjoy all the benefits of Pointe Recreation Center, Ballwin Golf Course & North Pointe Aquatic Center. Award-winning Parkway School district.
Public Records
Oct 7, 2008
Sold
$118,000
$104/sq ft
Public Records
Feb 15, 2006
Sold
$126,500
$111/sq ft
Public Records
Jul 8, 2005
Sold
$77,500
$68/sq ft
Public Records
Apr 1, 1985
Sold
—
Year
Property tax
Land + Additions
Assessment*
2022
$1,676 (+0.6%)
$7,790 + $15,790
$23,580
2021
$1,666 (+4.1%)
$7,790 + $15,790
$23,580
2020
$1,601 (+1.2%)
$7,790 + $15,790
$23,580
2019
$1,582 (+2.7%)
$7,140 + $14,520
$21,660
2018
$1,540 (+1.2%)
$7,140 + $14,520
$21,660
2017
$1,523 (+28.7%)
$3,900 + $15,620
$19,520
2016
$1,183 (−1.7%)
$3,900 + $15,620
$19,520
2015
$1,203 (−0.7%)
$3,460 + $10,930
$14,390
2014
$1,212
$2,980 + $12,750
$15,730
Tax history for 1210 Wicklow Rd Rd Unit M
Year
Property tax
Land + Additions
Assessment*
2022
$1,676 (+0.6%)
$7,790 + $15,790
$23,580
2021
$1,666 (+4.1%)
$7,790 + $15,790
$23,580
2020
$1,601 (+1.2%)
$7,790 + $15,790
$23,580
2019
$1,582 (+2.7%)
$7,140 + $14,520
$21,660
2018
$1,540 (+1.2%)
$7,140 + $14,520
$21,660
2017
$1,523 (+28.7%)
$3,900 + $15,620
$19,520
2016
$1,183 (−1.7%)
$3,900 + $15,620
$19,520
2015
$1,203 (−0.7%)
$3,460 + $10,930
$14,390
2014
$1,212
$2,980 + $12,750
$15,730
*Taxable value of land and structures on it ("additions") is determined regularly by local assessors and does not affect market price.
Public record
Beds
2
Baths
1.5
Stories
2
Lot width
—
Lot depth
—
Lot size
—
Year renovated
—
Sq. Ft.
1,140
Year built
1969
Style
Townhouse
County
St. Louis County
APN
23Q610635
Parking Spaces
—
Basement
—
Accessible
—
HOA Dues
—
Garage
—
Features
—
Last updated by owner on Aug 7, 2025.
Property details
Parking
Parking Information
Parking Total: 35
Parking Features: Additional Parking
Has Carport
Carport Spaces: 35
Interior
Bedroom Information
# of Bedrooms: 2
# of Bedrooms Main: 0
Main And Upper Level Bedrooms: 2
Upper Level Bedrooms: 2
Lower Level Bedrooms: 0
Bathroom Information
# of Full Baths (Total): 1
# of Half Baths (Total): 1
Main Level Bathrooms Half: 1
Main Level Bathrooms Full: 0
Main And Upper Level Bathrooms: 2
Upper Level Bathrooms Half: 0
Upper Level Bathrooms Full: 1
Lower Level Bathrooms Half: 0
Lower Level Bathrooms Full: 0
Basement Information
Has Basement
Basement Features: Partially Finished
Other Rooms Information
Room Count: 0
# of Rooms: 5
Heating & Cooling
Heating Information: Forced Air, Natural Gas
Cooling Information: Central Air, Electric
Interior Features
Appliances: Dishwasher, Microwave, Gas Range, Gas Oven, Refrigerator, Gas Water Heater
Exterior
Building Information
Construction Materials: Brick Veneer
Pool Information
Pool YN: 0
Property Information
Property Type: Residential
Property Sub Type: Townhouse
Attached Property
Above Grade Finished Area: 1,140
Above Grade Finished Area Source: Assessor
Lot Information
Lot Size Acres: 0.129
Lot Size Source: Public Records
Financial
Tax Information
Tax Annual Amount: $1,749
Tax Year: 2023
Property Assessment City Tax YN: 0
Lease / Rent Details
Lease Considered YN: No
Financial Information
Second Mortgage YN: 0
Utilities
Utility Information
Water Source: Public
Electric: Ameren
Sewer: Public Sewer
Utilities: Cable Available, Electricity Available, Natural Gas Available, Phone Available
Location
HOA Information
Association Name: braeshire condominiums
Has HOA
Association Amenities: Clubhouse, Common Ground, Pool
Association Fee: $465
Association Fee Frequency: Monthly
Association Fee Includes: Clubhouse, Maintenance Grounds, Maintenance Parking/Roads, Repairs, Common Area Maintenance, Pool Maintenance, Sewer, Trash, Utilities, Water
School Information
Elementary School: Carman Trails Elem.
Middle Or Junior High School: South Middle
High School: Parkway South High
High School District: Parkway C-2
Location Information
Address Line: 1210 Wicklow Rd RD M, BLLWN MO 63021
Condo Information
Number Of Units In Community: 14
Public facts
Beds: 2
Baths: 1.5
Sq. Ft.: 1,140
Stories: 2.0
Lot Size: —
Style: Townhouse
Year Built: 1969
Year Renovated: —
County: St. Louis County
APN: 23Q610635
Home facts updated by county records on Aug 7, 2025