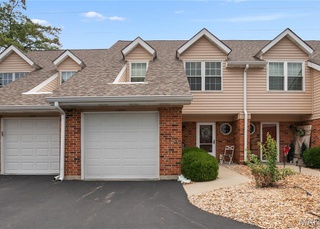
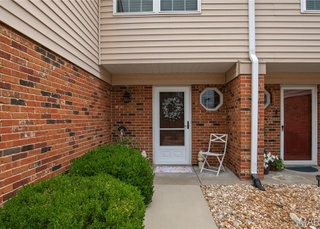
Seller will provide a $2,000 credit to update appliances. Charming 2 bedroom, 2.5 bath two story townhome in prime West County location. Enjoy the peaceful setting overlooking the lake while sitting on your private deck. The main floor features a generously sized living room with gorgeous accent wall including an electric fireplace, breakfast room and kitchen with an abundance of cabinets. The upper level offers two bedrooms and two full bathrooms and windows the provide tons of natural light. Rounding out the home is the family room in the lower level which provides additional living / entertaining space. One car attached garage and ample additional parking for guests.
CondoProperty Type
1985Year Built
4,569 sq ftLot Size
$127Est. Price/Sq.Ft.
1 car garageParking
Listed by Sharon Weiss• First Community Realty
Bought with Tiffany Ludwig• Fox & Riley Real Estate
*Taxable value of land and structures on it ("additions") is determined regularly by local assessors and does not affect market price.
Public record
Public record
Permits
Beds
2
Baths
2.5
Stories
2
Lot width
—
Lot depth
—
Lot size
—
Year renovated
—
Sq. Ft.
1,377
Year built
1985
Style
Condo/Co-op
County
St. Louis County
APN
25Q441084
Parking Spaces
—
Basement
—
Accessible
—
HOA Dues
—
Garage
—
Features
—
Last updated by owner on Jul 13, 2023.
Apr 23, 2025 • Final
Drainlaying residential drainlaying
Perform a spot repair on a sewer line and install a cleanout starting at the transition and working downstream.
Plumbing
Permit history is from public records and may be incomplete or inaccurate. Redfin and its agents make no representations about the property condition or permit status. Buyers should independently verify all information.
Property details
Parking
Parking Information
Covered Spaces: 1
Parking Features: Additional Parking, Attached Garage, Garage Door Opener, Off Street
Garage Spaces: 1
Carport Spaces: 0
Has Attached Garage
Has Garage
Interior
Virtual Tour
Bedroom Information
# of Bedrooms: 2
# of Bedrooms Main: 0
Bathroom Information
# of Full Baths (Total): 2
# of Half Baths (Total): 1
# of Main Level Bathrooms (Total): 1
# of Main and Upper Bathrooms: 3
Main Level # of Half Bathrooms: 1
Room 1 Information
Room Dimensions: 14x12
Room Length: 14
Room Width: 12
Room Level: Upper
Room 2 Information
Room Type: Living Room
Room Dimensions: 13x11
Room Length: 13
Room Width: 11
Room Level: Main
Room 3 Information
Room Type: Bedroom
Room Dimensions: 20x11
Room Length: 20
Room Width: 11
Room Level: Upper
Room 4 Information
Room Type: Breakfast Room
Room Dimensions: 10x9
Room Length: 10
Room Width: 9
Room Level: Main
Room 5 Information
Room Type: Kitchen
Room Dimensions: 11x11
Room Length: 11
Room Width: 11
Room Level: Main
Room 6 Information
Room Type: Family Room
Room Level: Lower
Basement Information
Has Basement
Basement Features: Full, Partially Finished, Rec/Family Area
Other Rooms Information
# of Rooms: 5
Fireplace Information
Has Fireplace
# of Fireplaces: 1
Fireplace Features: Electric
Heating & Cooling
Has Heating
Heating Information: Forced Air
Cooling Information: Ceiling Fan(s), Electric
Interior Features
Interior Features: Carpets, Walk-in Closet(s)
Window Features: Sliding Glass Doors, Some Insulated Wndws
Appliances: Dishwasher, Disposal, Dryer, Microwave, Electric Oven, Refrigerator, Washer
Exterior
Building Information
Construction Materials: Brick Veneer, Vinyl Siding
Waterfront Information
On Waterfront
Property Information
Ownership Type: Private
Property Type: Residential
Property Sub Type: Condo/Coop/Villa
Above Grade Finished Area: 1,377
Above Grade Finished Area Source: Public Records
Below Grade Finished Area: 995
Below Grade Finished Area Source: County Records
Lot Information
Lot Features: Backs to Comm. Grnd, Pond/Lake, Waterfront
Lot Size Acres: 0.1049
Lot Size Dimensions: irr
Lot Size Source: County Records
Financial
Tax Information
Tax Annual Amount: $2,855
Tax Year: 2024
Utilities
Utility Information
Water Source: Public
Sewer: Public Sewer
Location
HOA Information
Association Amenities: Clubhouse, Tennis Court(s), Water View
Association Fee: $400
Association Fee Frequency: Monthly
School Information
Elementary School: Valley Park Elem.
Middle Or Junior High School: Valley Park Middle
High School: Valley Park Sr. High
High School District: Valley Park
Location Information
Directions: GPS friendly
Condo Information
Number Of Units In Community: 6
Public facts
Beds: 2
Baths: 2.5
Sq. Ft.: 1,377
Stories: 2.0
Lot Size: —
Style: Condo/Co-op
Year Built: 1985
Year Renovated: —
County: St. Louis County
APN: 25Q441084
Home facts updated by county records on Jul 13, 2023
Other
Listing Date Information
Expected Active Date: Friday, February 14, 2025
Home Information
Living Area: 1995
Builder Model: Ranch/2 story
Levels: Two
Around this home
Schools
Valley Park Elementary School
Public PreK-5 • Assigned • 1.3mi
7/10
Valley Park Middle School
Public 6-8 • Assigned • 1.3mi
5/10
Valley Park Sr. High School
Public 9-12 • Assigned • 1.3mi
8/10
Provided by GreatSchools
Lifestyle
Provided by Walk Score and Local Logic
Climate risks
1/10 Flood Factor
Minimal risk of a flood reaching the building in the next 30 years
1/10 Fire Factor
Unlikely to be in a wildfire in next 30 years
5/10 Heat Factor
7 days above 107° expected this year, 20 days in 30 years
2/10 Wind Factor
1% chance of strong winds in next 30 years
2/10 Air Factor
1 unhealthy days expected this year, 1 days in 30 years
Provided by First Street
Historical weather
Ballwin, MO • 63021
Average low and high temperatures (°F)
39
20
47
26
66
40
72
50
75
54
86
66
91
72
88
65
84
60
74
49
57
40
47
29
Jan
Feb
Mar
Apr
May
Jun
Jul
Aug
Sep
Oct
Nov
Dec
Sun exposure
In this area, properties receive around 9.7 hours in
June and 4.2 hours in December, which is comparable to the
U.S. average for solar exposure.
9.7 hrs
4.2 hrs
JuneDecember
Provided by Shadowmap
Estimated sale price
$240,000 – $291,000
Sell confidently with a local market expert in Ballwin. 3 minutes to get started.