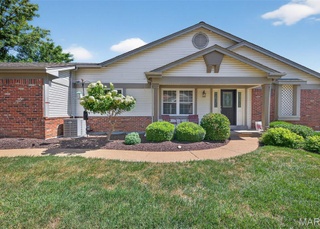
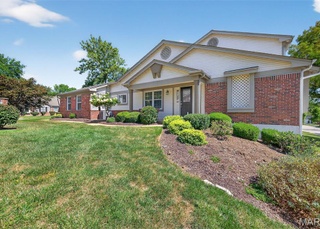
FOR COMP PURPOSES ONLY !!!! An amazing decorator designed and renovated condo in the extremely desirable Villages at Baxter Ridge. THE PICTURES SPEAK FOR THEMSELVES AND TELL THE ENTIRE STORY......ALL FLOORING REPLACED. MAIN LEVEL REDESIGNED, WALLS REMOVED, COLUMNS INSTALLED. ONE OF THE MOST ELEGANT BATHROOM RENOVATIONS TO BE WITNESSED WITH SEPERATE JACUZZI TUB AND VARIABLE LIGHT PATTERNS AND SOUND SYSTEM. ROLL IN SHOWER WITH NO LIP, A TRANSOM OVER THE SEAMLESS SHOWER DOOR AND NO EXPOSED DRAIN. KITCHEN INCLUDES A HUGE OVERSIZED CAMBRIA CENTER ISLAND WITH 6 BURNER GAS STOVE W/ DESIGNER EXHAUST HOOD, ELECTONIC AUTOMATIC KITCHEN FAUCET, SOFT CLOSE CUSTOM MADE DESIGNER KITCHEN CABINETS AND DRAWERS....EVERYTHING IS NEW (2016) AND TOO INNUMERABLE TO LIST !! The condo fee monthly is $321.00 and a 1x annual fee of $387.00 for the pool and tennis courts.
CondoProperty Type
1985Year Built
9,932 sq ftLot Size
$201Est. Price/Sq.Ft.
2 car garageParking
Listed by Chris MacDonald• Coldwell Banker Realty - Gunda
Bought with Chris MacDonald• Coldwell Banker Realty - Gunda
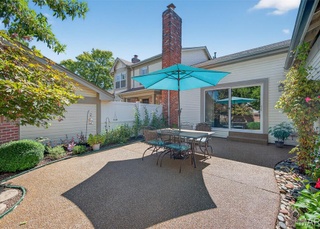
Enjoy easy living- This lovely villa in a very sought after area allows for great family living and enjoyment. Vaulted family room with skylights and fireplace opens to the kitchen and breakfast area. Glass doors lead out to the private, fenced-in patio; perfect for BBQ’s and relaxing. Attached 2 car garage. Spacious, main floor master suite—plus great closets & main floor laundry. Upstairs features 2 bedrooms, full bath and bonus room. Spacious lower level great for storage. Popular neighborhood pool and tennis. Hurry this won't last long!
Public Records
Jul 7, 2015
Sold
$280,000
$123/sq ft
MARIS as Distributed by MLS Grid #15024423
Jul 2, 2015
Sold
*
Jun 22, 2015
Contingent
—
Jun 2, 2015
Price Changed
$299,000
$132/sq ft
May 13, 2015
Price Changed
$305,000
$134/sq ft
May 3, 2015
Price Changed
$312,000
$137/sq ft
Apr 30, 2015
Listed
$324,900
$143/sq ft
+14
Enjoy maintenance-free living in this lovely villa in a sought after Chesterfield neighborhood. Unwind in the vaulted family room with skylights and a warm gas log fireplace. The adjoining kitchen offers stainless appliances, granite countertops and pretty cabinetry. This 1.5 story 3 bedroom villa features a private fenced in patio and yard, attached two car garage, charming master bedroom suite, first floor laundry, plantation shutters throughout, and bonus room on the upper-level. Neighborhood amenities include pools, tennis courts, clubhouse, and monthly social activities for families and individuals of all ages. Location: Ground Level
Public Records
Oct 19, 2010
Sold
$250,000
$110/sq ft
Year
Property tax
Land + Additions
Assessment*
2022
$3,700 (+0.4%)
$15,520 + $37,450
$52,970
2021
$3,685 (−16.2%)
$15,520 + $37,450
$52,970
2020
$4,397 (+2.2%)
$15,520 + $37,450
$52,970
2019
$4,301 (+11.4%)
$17,250 + $43,530
$60,780
2018
$3,860 (+2.8%)
$17,250 + $43,530
$60,780
2017
$3,755 (+5.0%)
$9,480 + $41,060
$50,540
2016
$3,576 (−1.7%)
$9,480 + $41,060
$50,540
2015
$3,639 (+18.4%)
$11,860 + $33,880
$45,740
2014
$3,073
$11,290 + $28,750
$40,040
Tax history for 15807 Kersten Ridge Ct
Year
Property tax
Land + Additions
Assessment*
2022
$3,700 (+0.4%)
$15,520 + $37,450
$52,970
2021
$3,685 (−16.2%)
$15,520 + $37,450
$52,970
2020
$4,397 (+2.2%)
$15,520 + $37,450
$52,970
2019
$4,301 (+11.4%)
$17,250 + $43,530
$60,780
2018
$3,860 (+2.8%)
$17,250 + $43,530
$60,780
2017
$3,755 (+5.0%)
$9,480 + $41,060
$50,540
2016
$3,576 (−1.7%)
$9,480 + $41,060
$50,540
2015
$3,639 (+18.4%)
$11,860 + $33,880
$45,740
2014
$3,073
$11,290 + $28,750
$40,040
*Taxable value of land and structures on it ("additions") is determined regularly by local assessors and does not affect market price.
Public record
Beds
3
Baths
2.5
Stories
1
Lot width
—
Lot depth
—
Lot size
—
Year renovated
—
Sq. Ft.
2,270
Year built
1987
Style
Condo/Co-op
County
St. Louis County
APN
20S421054
Parking Spaces
—
Basement
—
Accessible
—
HOA Dues
—
Garage
—
Features
—
Last updated by owner on Jul 12, 2023.
Property details
Parking
Parking Information
Parking Features: Attached Garage, Garage Door Opener, Guest Parking, Off Street
Garage Spaces: 2
Carport Spaces: 0
Has Attached Garage
Has Garage
Interior
Bedroom Information
# of Bedrooms: 3
# of Bedrooms Main: 1
Bathroom Information
# of Full Baths (Total): 2
# of Half Baths (Total): 1
# of Main Level Bathrooms (Total): 2
# of Main and Upper Bathrooms: 3
Main Level # of Half Bathrooms: 1
Main Level # of Full Bathrooms: 1
Room 1 Information
Room Type: Bedroom
Room Dimensions: 13x20
Room Length: 13
Room Width: 20
Room Level: Second or Main
Room 2 Information
Room Type: Bedroom
Room Dimensions: 10x13
Room Length: 10
Room Width: 13
Room Level: Third or Upper
Room 3 Information
Room Type: Bedroom
Room Dimensions: 15x11
Room Length: 15
Room Width: 11
Room Level: Third or Upper
Room 4 Information
Room Type: Den
Room Dimensions: 10x13
Room Length: 10
Room Width: 13
Room Level: Third or Upper
Room 5 Information
Room Type: Living Room
Room Dimensions: 14x13
Room Length: 14
Room Width: 13
Room 6 Information
Room Type: Kitchen
Room Dimensions: 28x26
Room Length: 28
Room Width: 26
Room Level: Second or Main
Basement Information
Basement Features: Concrete, Unfinished
Other Rooms Information
# of Rooms: 6
Fireplace Information
Has Fireplace
# of Fireplaces: 1
Fireplace Features: Gas
Heating & Cooling
Has Heating
Heating Information: Forced Air, Humidifier
Cooling Information: Electric
Interior Features
Interior Features: Open Floorplan, Special Millwork, Vaulted Ceiling, Walk-in Closet(s)
Window Features: Six Panel Door(s), Lever Style Door Handles
Appliances: Dishwasher, Disposal, Dryer, Microwave, Range Hood, Gas Oven, Refrigerator, Washer
Exterior
Building Information
Construction Materials: Brick Veneer, Vinyl Siding
Property Information
Ownership Type: Private
Property Type: Residential
Property Sub Type: Condo/Coop/Villa
Property Condition: None
Above Grade Finished Area: 2,270
Above Grade Finished Area Source: Public Records
Lot Information
Lot Size Acres: 0.228
Lot Size Dimensions: 9910
Lot Size Source: County Records
Financial
Tax Information
Tax Annual Amount: $3,577
Tax Year: 2016
Utilities
Utility Information
Water Source: Public
Sewer: Public Sewer
Location
HOA Information
Association Amenities: Clubhouse, Handicap Equipped, High Speed Conn., In Ground Pool, Security Lighting, Security System, Tennis Court(s)
Association Fee: $321
Association Fee Includes: Clubhouse, Some Insurance, Maintenance Grounds, Parking, Pool, Recreation Facl, Sewer, Trash, Water
School Information
Elementary School: Highcroft Ridge Elem.
Middle Or Junior High School: Central Middle
High School: Parkway Central High
High School District: Parkway C-2
Location Information
Cross Street: Baxter Ridge
Condo Information
Number Of Units In Community: 128
Public facts
Beds: 3
Baths: 2.5
Sq. Ft.: 2,270
Stories: 1.0
Lot Size: —
Style: Condo/Co-op
Year Built: 1987
Year Renovated: —
County: St. Louis County
APN: 20S421054
Home facts updated by county records on Jul 12, 2023
Other
Home Information
Living Area: 2270
Builder Model: Ranch/2 story
Levels: One and One Half
Around this home
Schools
K - 12
Preschool & daycare
Highcroft Ridge Elementary School
Public K-5 • Assigned • 1.2mi
9/10
Parkway Central Middle School
Public 6-8 • Assigned • 4.1mi
6/10
Parkway Central High School
Public 9-12 • Assigned • 3.9mi
8/10
Provided by GreatSchools
Lifestyle
Provided by Walk Score and Local Logic
Climate risks
1/10 Flood Factor
Minimal risk of a flood reaching the building in the next 30 years
1/10 Fire Factor
Unlikely to be in a wildfire in next 30 years
5/10 Heat Factor
7 days above 106° expected this year, 20 days in 30 years
2/10 Wind Factor
1% chance of strong winds in next 30 years
2/10 Air Factor
0 unhealthy days expected this year, 2 days in 30 years
Provided by First Street
Historical weather
Chesterfield, MO • 63017
Average low and high temperatures (°F)
38
21
47
28
66
42
72
51
75
56
85
68
90
73
87
67
85
61
73
53
57
41
47
30
Jan
Feb
Mar
Apr
May
Jun
Jul
Aug
Sep
Oct
Nov
Dec
Sun exposure
In this area, properties receive around 9.7 hours in
June and 4.2 hours in December, which is comparable to the
U.S. average for solar exposure.
9.7 hrs
4.2 hrs
JuneDecember
Provided by Shadowmap
Estimated sale price
$433,000 – $524,000
Reach more buyers when you sell with Redfin. Save up to $4,556 in fees.3 minutes to get started.