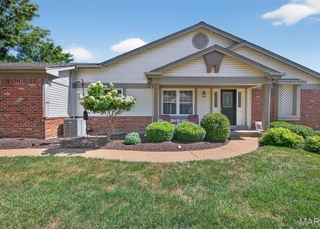
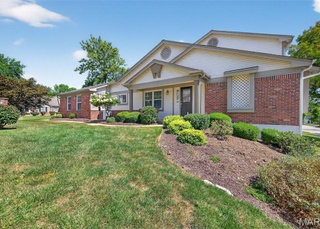
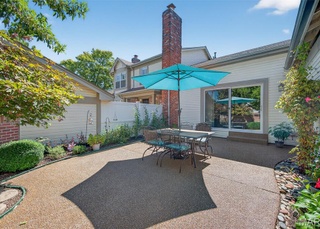
Welcome to one of the largest (3,200 sq. ft. of total living space) and most distinguished floor plans in the prestigious Villages at Baxter Ridge. Privately tucked within one of Chesterfield’s most sought-after neighborhoods, this extensively renovated 2-story condo offers timeless architectural appeal, designer finishes and effortless low-maintenance living. The great room commands attention with a soaring 17-foot ceiling, custom stone gas-log fireplace and rich hardwood flooring that anchors the main living spaces. The fully renovated kitchen features custom cabinetry, granite countertops, quality, stainless steel appliances and thoughtful design ideal for both everyday living and entertainment. The main and upper levels feature four spacious bedrooms and three full baths. The primary suite has been elegantly transformed with custom woodwork and a beautifully redesigned bath. The newly remodeled lower level adds an additional half bath with expansive living and storage space perfect for entertainment and recreation. Every detail reflects pride of ownership — custom closets by NewSpace, plantation shutters, Andersen windows, a newer sliding door opening to the spacious deck, an ornamental banister and a two-car attached garage with custom epoxy flooring. Major systems have been updated, including a newer furnace, AC and one of two water heaters. Residents enjoy access to community amenities including a swimming pool, clubhouse, tennis courts and pickleball courts — enhancing the lifestyle this exceptional home provides. An outstanding opportunity to own the premier residence in Baxter Ridge. NOTE: A brand new deck will be installed in 2026 and the current owner will pay the HOA's assessment that was recently received for the deck in full before closing.
Est. $3,695 per month, based on comparable rentals
Sale and tax history for 1920 Baxter Ridge Dr
Sale History
Tax History
Date
Event
Price
MARIS as Distributed by MLS Grid #26008817
Apr 8, 2026
Sold
*
Feb 28, 2026
Pending
—
Feb 26, 2026
Listed
$630,000
$251/sq ft
Feb 19, 2026
Coming Soon
$630,000
$251/sq ft
Public Records
Jan 9, 2015
Sold
$305,000
$122/sq ft
MARIS as Distributed by MLS Grid #14016828
Dec 31, 2014
Sold
*
Apr 4, 2014
Listed
$324,000
$129/sq ft
+46
Dated contemporary condo in need of renovation...needs new paint, wallpaper removed, flooring, bathrooms and kitchen. Terrific Raw space...3300 square feet. For comp purposes only. Location: End Unit, Ground Level
Public Records
Jun 15, 2009
Sold
—
Public Records
May 15, 2009
Sold
—
Public Records
Aug 25, 2006
Sold
—
Public Records
Jul 21, 2006
Sold
$342,500
$136/sq ft
Public Records
Dec 11, 2003
Sold
$256,000
$102/sq ft
Public Records
Jul 1, 1988
Sold
—
Year
Property tax
Land + Additions
Assessment*
2022
$4,212 (+0.4%)
$17,180 + $43,170
$60,350
2021
$4,195 (−13.5%)
$17,180 + $43,170
$60,350
2020
$4,849 (+2.2%)
$17,180 + $43,170
$60,350
2019
$4,744 (+32.7%)
$19,080 + $47,990
$67,070
2018
$3,575 (+2.8%)
$19,080 + $47,990
$67,070
2017
$3,477 (−2.0%)
$10,490 + $36,290
$46,780
2016
$3,548 (−1.7%)
$10,490 + $36,290
$46,780
2015
$3,610 (+12.1%)
$13,110 + $32,260
$45,370
2014
$3,219
$12,920 + $29,030
$41,950
Public record
Public record
Permits
Beds
3
Baths
4.5
Stories
1
Lot width
—
Lot depth
—
Lot size
—
Year renovated
—
Sq. Ft.
2,510
Year built
1988
Style
Condo/Co-op
County
St. Louis County
APN
20S441810
Parking Spaces
—
Basement
—
Accessible
—
HOA Dues
—
Garage
—
Features
—
Last updated by owner on Jul 12, 2023.
Apr 10, 2017 • Active
Plumbing residential water heater
Remove and replace a water heater.
Plumbing
Water heater
Permit history is from public records and may be incomplete or inaccurate. Redfin and its agents make no representations about the property condition or permit status. Buyers should independently verify all information.
Property details
Parking
Parking Information
Garage Spaces: 2
Has Attached Garage
Has Garage
Interior
Virtual Tour
Bedroom Information
# of Bedrooms: 4
# of Bedrooms Main: 3
Main And Upper Level Bedrooms: 4
Upper Level Bedrooms: 1
Lower Level Bedrooms: 0
Bathroom Information
# of Full Baths (Total): 3
# of Half Baths (Total): 1
Main Level Bathrooms Half: 0
Main Level Bathrooms Full: 2
Main And Upper Level Bathrooms: 3
Upper Level Bathrooms Half: 0
Upper Level Bathrooms Full: 1
Lower Level Bathrooms Half: 1
Lower Level Bathrooms Full: 0
Room 1 Information
Room Type: Great Room
Room Dimensions: 21x16
Room Length: 21
Room Width: 16
Room Level: Main
Room 2 Information
Room Type: Kitchen
Room Dimensions: 13x10
Room Length: 13
Room Width: 10
Room Level: Main
Room 3 Information
Room Dimensions: 17x14
Room Length: 17
Room Width: 14
Room Level: Main
Room 4 Information
Room Type: Bedroom 2
Room Dimensions: 13x10
Room Length: 13
Room Width: 10
Room Level: Main
Room 5 Information
Room Type: Bedroom 3
Room Dimensions: 13x10
Room Length: 13
Room Width: 10
Room Level: Main
Room 6 Information
Room Type: Bedroom 4
Room Dimensions: 14x14
Room Length: 14
Room Width: 14
Room 7 Information
Room Type: Family Room
Room Description: 14
Room Dimensions: x19
Room Width: 19
Room Level: Upper
Room 8 Information
Room Type: Dining Room
Room Dimensions: 12x11
Room Length: 12
Room Width: 11
Room Level: Main
Room 9 Information
Room Type: Recreation Room
Room Dimensions: 30x16
Room Length: 30
Room Width: 16
Room Level: Lower
Room 10 Information
Room Type: Laundry
Room Level: Main
Laundry Room Information
Laundry Features: Main Level
Basement Information
Has Basement
Basement Features: Bathroom, Partially Finished
Other Rooms Information
Room Count: 10
# of Rooms: 9
Fireplace Information
Has Fireplace
# of Fireplaces: 1
Fireplace Features: Gas Log
Heating & Cooling
Heating Information: Forced Air, Natural Gas
Cooling Information: Central Air
Interior Features
Interior Features: Granite Counters, High Ceilings
Appliances: Stainless Steel Appliance(s), Dishwasher, Disposal, Microwave, Built-In Electric Oven, Built-In Gas Range, Water Heater
Exterior
Building Information
Construction Materials: Brick Veneer, Vinyl Siding
Pool Information
Pool YN: 1
Property Information
Ownership Type: Private
Property Type: Residential
Property Sub Type: Condominium
Property Condition: Updated/Remodeled
Attached Property
Above Grade Finished Area: 2,510
Above Grade Finished Area Source: Public Records
Below Grade Finished Area Source: Estimated
Lot Information
Lot Features: Other
Lot Size Acres: 0.2606
Financial
Tax Information
Tax Annual Amount: $4,957
Tax Year: 2024
Lease / Rent Details
Lease Considered YN: No
Utilities
Utility Information
Water Source: Public
Electric: Ameren
Sewer: Public Sewer
Utilities: Cable Available, Electricity Available, Natural Gas Connected, Sewer Connected, Water Connected
Location
HOA Information
Association Name: Villages At Baxter Ridge
Has HOA
Association Amenities: Clubhouse, Pickleball Court(s), Pool, Tennis Court(s)
Association Fee: $772
Association Fee Frequency: Monthly
Association Fee Includes: Clubhouse, Insurance, Maintenance Grounds, Maintenance Parking/Roads, Common Area Maintenance, Pool Maintenance, Sewer, Snow Removal, Trash, Water
School Information
Elementary School: Highcroft Ridge Elem.
Middle Or Junior High School: Central Middle
High School: Parkway Central High
High School District: Parkway C-2
Location Information
Directions: Baxter Road between Clarkson and Clayton to South on Cedarmill Road to left (at clubhouse entrance) on Baxter Ridge Drive almost to the end before the cul-de-sac.
Address Line: 1920 Baxter Ridge DR, CHSTRFLD MO 63017
Public facts
Beds: 3
Baths: 4.5
Sq. Ft.: 2,510
Stories: 1.0
Lot Size: —
Style: Condo/Co-op
Year Built: 1988
Year Renovated: —
County: St. Louis County
APN: 20S441810
Home facts updated by county records on Jul 12, 2023
Other
Listing Information
Home Warranty YN: No
Seller Consider Concession YN: 1
Home Information
Living Area: 2510
Living Area Source: Estimated
Living Area Srch Sq Ft: 2510.00
Living Area Unknown YN: 0
Above Grade Finished Area Srch Sq Ft: 2510.00
Below Grade Finished Area Srch Sq Ft: 0.00
Levels: Two
Around this home
Schools
Highcroft Ridge Elementary School
Public K-5 • Assigned • 1.2mi
9/10
Parkway Central Middle School
Public 6-8 • Assigned • 4.0mi
6/10
Parkway Central High School
Public 9-12 • Assigned • 3.8mi
8/10
Provided by GreatSchools
Climate risks
1/10 Flood Factor
Minimal risk of a flood reaching the building in the next 30 years
1/10 Fire Factor
Unlikely to be in a wildfire in next 30 years
5/10 Heat Factor
7 days above 106° expected this year, 20 days in 30 years
2/10 Wind Factor
1% chance of strong winds in next 30 years
2/10 Air Factor
0 unhealthy days expected this year, 2 days in 30 years
Provided by First Street
Historical weather
Chesterfield, MO • 63017
Average low and high temperatures (°F)
38
21
47
28
66
42
72
51
75
56
85
68
90
73
87
67
85
61
74
51
57
41
47
30
Jan
Feb
Mar
Apr
May
Jun
Jul
Aug
Sep
Oct
Nov
Dec
Sun exposure
In this area, properties receive around 9.7 hours in
June and 4.2 hours in December, which is comparable to the
U.S. average for solar exposure.
9.7 hrs
4.2 hrs
JuneDecember
Provided by Shadowmap
Estimated sale price
$567,000 – $686,000
Reach more buyers when you sell with Redfin. Plus, you'll save $5,960 in fees.