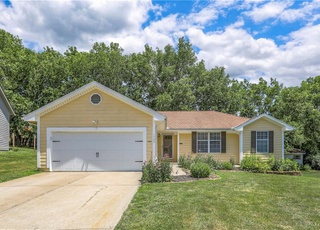
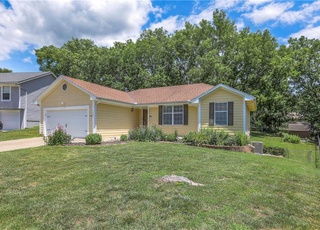
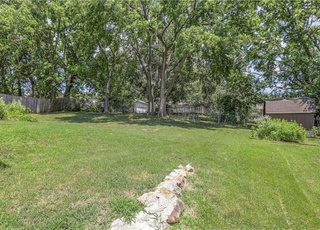
Sustainable living in this updated Ranch located in the Fort Osage School District, close to highway access, and ADA Accessible! This is not your typical property with Geo Thermal Heating and Cooling, freshly installed Solar Panels, generator hook up, unique low voltage electrical wiring, newer roof, 5 year water tank, Fireman Emergency Key Box, side driveway that leads to basement patio entry. ADA Main level living with very low clearance to go through thresholds, 3 bedrooms including the Primary Suite are located on the main level and there is a large basement 4th bedroom. The primary suite includes built in storage, vanity, and walk in tub with shower. New Luxury Vinyl Plank flooring has been installed throughout the main level, new carpet in bedrooms, and fresh paint throughout the house. The kitchen has new countertops, sink, garbage disposal, built in high top counter and storage, plus the stove, dishwasher, and refrigerator all stay! The laundry hook up is located off of the kitchen across from a half bathroom. The Garage is super functional with a an ADA ramp, sink, door to side stoop & driveway, central Vac, basement access. . plus two new high quality garage doors! The family room is large and has access to the enclosed porch, which leads to the deck and yard! The basement is partially finished with the bedroom, and full bathroom. The side driveway leads to the basement entry where there is a lot of unfinished space and storage, perfect for a second living space and entry. This property has 29 inch high electrical outlets through out, pocket doors, and a ton of upgrades!
Single-familyProperty Type
1993Year Built
0.27 acresLot Size
$161Est. Price/Sq.Ft.
2 car garageParking
Listed by Ken Hoover Group• Keller Williams KC North
Much larger than it appears from outside. Main-floor living, all with fresh paint. 2x6 Framing. Vinyl tilt-in windows. Siding. Three season porch. Geo-Thermal Heat Pump-SAVES $$! Interior first floor doors are 3-0 pocket doors. MBA has walk-in whirlpool tub. 400 amp Electrical Panel. Large Rooms. Laundry off Kitchen. Pantry. SS Stove. New DW. Dryer and New Washer stay. 2nd drive to carport. Newer deck. Basement finish started. Main floor needs carpet. A little sweat=instant equity! Motivated Seller. ADA friendly. Seller Negotiable-will consider reasonable offers. Central Vac. Basement finish has full bath, rough-in for workshop, craft room, bedroom w/ egress window, rec room, storage. Some sheetrock is up. Class A -Architectural Multi-tab Shingle Roof (About 8 years per seller)
Heartland MLS as Distributed by MLS Grid #2140362
Jan 1, 2019
Listing Removed
—
Dec 1, 2018
Listed
$170,000
$82/sq ft
Heartland MLS as Distributed by MLS Grid #2127678
Dec 1, 2018
Listing Removed
—
Oct 7, 2018
Price Changed
$170,000
$82/sq ft
Sep 17, 2018
Price Changed
$174,000
$84/sq ft
Aug 31, 2018
Listed
$178,000
$85/sq ft
Year
Property tax
Land + Additions
Assessment*
2025
$5,173 (−3.4%)
$6,623 + $50,918
$57,541
2024
$5,356 (+0.9%)
$6,623 + $50,918
$57,541
2023
$5,308 (+30.4%)
$4,191 + $55,689
$59,880
2022
$4,071
$6,306 + $53,574
$59,880
2021
$4,075 (+8.2%)
$4,636 + $38,874
$43,510
2020
$3,766 (+2.1%)
$4,636 + $38,874
$43,510
2019
$3,690 (+11.8%)
$4,636 + $34,991
$39,627
2018
$3,301 (+2.3%)
$4,636 + $34,991
$39,627
2017
$3,225 (+11.2%)
$4,035 + $30,454
$34,489
2016
$2,901
$4,035 + $30,454
$34,489
2015
$2,900 (+1.5%)
$3,547 + $30,077
$33,624
2014
$2,858
$3,478 + $29,487
$32,965
Tax history for 19208 E Lazy Branch Rd
Year
Property tax
Land + Additions
Assessment*
2025
$5,173 (−3.4%)
$6,623 + $50,918
$57,541
2024
$5,356 (+0.9%)
$6,623 + $50,918
$57,541
2023
$5,308 (+30.4%)
$4,191 + $55,689
$59,880
2022
$4,071
$6,306 + $53,574
$59,880
2021
$4,075 (+8.2%)
$4,636 + $38,874
$43,510
2020
$3,766 (+2.1%)
$4,636 + $38,874
$43,510
2019
$3,690 (+11.8%)
$4,636 + $34,991
$39,627
2018
$3,301 (+2.3%)
$4,636 + $34,991
$39,627
2017
$3,225 (+11.2%)
$4,035 + $30,454
$34,489
2016
$2,901
$4,035 + $30,454
$34,489
2015
$2,900 (+1.5%)
$3,547 + $30,077
$33,624
2014
$2,858
$3,478 + $29,487
$32,965
*Taxable value of land and structures on it ("additions") is determined regularly by local assessors and does not affect market price.
Public record
Beds
3
Baths
3.5
Stories
1
Lot width
—
Lot depth
—
Lot size
0.27 Acres
Year renovated
—
Sq. Ft.
2,149
Year built
1993
Style
Single Family Residential
County
Jackson County
APN
10840070100000000
Parking Spaces
—
Basement
—
Accessible
—
HOA Dues
—
Garage
—
Features
—
Last updated by owner on Aug 31, 2026.
Property details
Parking
Parking Information
Parking Features: Attached, Garage Door Opener, Garage Faces Front
Patio And Porch Features: Deck, Covered Patio, Screened Patio
Exterior Features: Storm Doors
Fencing: Metal
Property Information
Property Type: Residential
Property Sub Type: Single Family Residence
Accessibility Features: Accessible Approach with Ramp, Accessible Bathroom, Accessible Bedroom, Accessible Central Living Area, Accessible Common Area, Accessible Doors, Accessible Entrance, Customized Wheelchair Accessible
Above Grade Finished Area: 1,733
Above Grade Finished Area Source: Public Records
Below Grade Finished Area: 350
Below Grade Finished Area Source: Agent
Land Information
In Flood Plain: No
Lot Information
Lot Features: Corner Lot
Lot Size Area: 11,561
Lot Size Units: Square Feet
Lot Size Source: Public Records
Road Surface Type: Paved
Road Responsibility: Public Maintenance
Financial
Tax Information
Tax Annual Amount: $5,308
Utilities
Utility Information
Telecom: Cable - Available,Fiber - Available,High Speed Internet - Available
Water Source: Public
Sewer: City/Public
Location
School Information
Elementary School: Blue Hills
Middle Or Junior High School: Fort Osage
High School: Fort Osage
High School District: Fort Osage
Location Information
Inside City Limits: No
Directions: From 24 HWY you will turn North onto Salem Drive then take a right onto Colony Lane , then Left onto East Lazy Branch Road. The house is on the corner of Colony Lane and East Lazy Branch Road.
Public facts
Beds: 3
Baths: 3.5
Sq. Ft.: 2,149
Stories: 1.0
Lot Size: 0.27 acres
Style: Single Family Residential
Year Built: 1993
Year Renovated: —
County: Jackson County
APN: 10840070100000000
Home facts updated by county records on Aug 31, 2026
Other
Listing Information
Attribution Contact: 816-210-2027
Green Information
Green Features: Geothermal
Green Energy Generation: Solar
Green Energy Efficient: Solar Assisted Hot Water
Home Information
Living Area: 2083
Age Description: 31-40 Years
Security Features: Smoke Detector(s)
Floor Plan Features: Ranch
Around this home
Schools
Blue Hills Elementary School
Public K-4 • Assigned • 0.7mi
3/10
Osage Trail Middle School
Public 7-8 • Assigned • 3.3mi
5/10
Fort Osage High School
Public 9-12 • Assigned • 3.1mi
3/10
Provided by GreatSchools
Lifestyle
Provided by Walk Score and Local Logic
Climate risks
1/10 Flood Factor
Minimal risk of a flood reaching the building in the next 30 years
1/10 Fire Factor
Unlikely to be in a wildfire in next 30 years
4/10 Heat Factor
7 days above 107° expected this year, 17 days in 30 years
2/10 Wind Factor
Minor risk of severe winds over next 30 years
4/10 Air Factor
4 unhealthy days expected this year, 5 days in 30 years
Provided by First Street
Historical weather
Independence, MO • 64058
Average low and high temperatures (°F)
36
18
47
26
65
39
69
49
75
54
85
66
90
71
85
65
82
60
74
51
57
38
46
27
Jan
Feb
Mar
Apr
May
Jun
Jul
Aug
Sep
Oct
Nov
Dec
Sun exposure
In this area, properties receive around 9.9 hours in
June and 4.6 hours in December, which is comparable to the
U.S. average for solar exposure.
9.9 hrs
4.6 hrs
JuneDecember
Provided by Shadowmap
Estimated sale price
$319,000 – $386,000
Reach more buyers when you sell with Redfin. Save up to $3,353 in fees.3 minutes to get started.
Property information provided by Heartland MLS as Distributed by MLS Grid when last listed in 2024. This data may not match public records. Learn more.