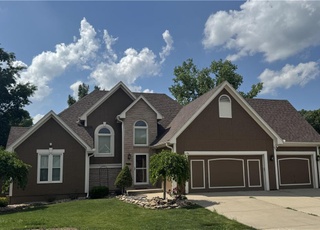
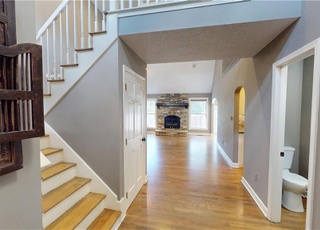
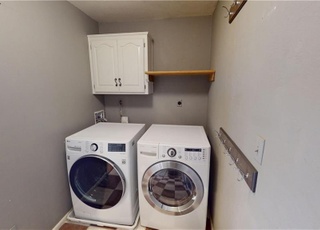
Custom modern design meets a rare opportunity in Arbores. Tucked inside this hidden gem enclave in Lee’s Summit, this one-of-a-kind home stands out with striking architecture, clean contemporary lines, and walls of windows that flood the space with natural light. Step inside to an open, airy layout anchored by soaring ceilings and a dramatic winding staircase. The main living area blends style and function with custom built-ins and a fireplace, flowing seamlessly into a thoughtfully designed kitchen featuring a large island, gas cooktop, double ovens, and abundant cabinetry. The main-level primary suite offers a private retreat with a spacious en suite bath, jetted tub, walk-in shower, and custom California Closet. Convenient main-level laundry and a stylish half bath complete the first floor. Upstairs, a second living space creates the perfect setting for entertaining, relaxing, or game nights, along with two generously sized bedrooms and two full baths. The basement offers incredible flexibility with dual access points and is stubbed for a future bath-ready to finish to your vision if so desired. Step outside and enjoy a thoughtfully designed outdoor space that’s just about to shine-established perennials and a full irrigation system set the stage for a vibrant seasonal landscape. Just across the street, enjoy access to two private stocked lakes and scenic walking trails. All of this in a quiet community of just 113 homes, with HOA dues significantly lower than nearby neighborhoods, while still offering convenient access to parks, nature, and major highways.
Est. $2,902 per month, based on comparable rentals
Sale and tax history for 1112 NE Long Ridge Rd
Sale History
Tax History
Date
Event
Price
Public Records
May 22, 2026
Sold
—
Heartland MLS as Distributed by MLS Grid #2600698
May 22, 2026
Sold
*
Apr 17, 2026
Pending
—
Mar 25, 2026
Contingent
—
Mar 19, 2026
Price Changed
$532,500
$195/sq ft
Feb 6, 2026
Listed
$535,000
$196/sq ft
Public Records
Aug 13, 2024
Sold
—
Heartland MLS as Distributed by MLS Grid #2461686
Aug 12, 2024
Sold
*
Jul 25, 2024
Pending
—
Jul 11, 2024
Contingent
—
Jun 19, 2024
Relisted
—
Apr 26, 2024
Listing Removed
—
Apr 15, 2024
Pending
—
Apr 3, 2024
Relisted
—
Mar 26, 2024
Pending
—
Mar 24, 2024
Price Changed
$495,000
$181/sq ft
Mar 23, 2024
Price Changed
$520,000
$190/sq ft
Mar 23, 2024
Price Changed
$495,000
$181/sq ft
Jan 13, 2024
Listed
$520,000
$190/sq ft
+50
If you’re looking for a custom-built, one-of-a-kind, modern house this is it! Current homeowners show pride in the updates they have made over the years (see list). The front elevation shows the modern look and offers a three-car garage and massive driveway! The light adorned entry captures your interest displaying the winding staircase with stylish metal spindles. See the beautiful living room and the upstairs recreation area as you enter the house. Great kitchen with granite counters, eye-catching tiled back splash, luxury vinyl plank floors, plenty of cabinets and dining area off kitchen. Master bedroom on the first floor offers a custom closet with both a tub and shower in master bathroom. An attractively decorated/updated half bath on the first floor and laundry room off kitchen. There are two entries into the lower level with one from hallway inside the house, another from inside the garage and it is stubbed for a full bath. Great recreation area upstairs with plenty of space and additional storage in attic off this room too. Two bedrooms upstairs with one having its own bath and another full bathroom in the upstairs hall. Additional attic storage with separate door in walk-in closet off second bedroom. The very large basement can be finished to meet your needs! Also, a new furnace in 2023 & a 50-gallon HWH in 2024. Two private lakes with access to one just across street with walking path. Close to highway, shopping, eating establishments and more!
The R-1 Single-Family Residential District is established to provide low-density, single-family detached residential development. The R-1 density supports the goal of the Lee's Summit Comprehensive Plan in providing single-family densities at a maximum of four units per gross acre in close proximity to existing urban development. This district is designed for areas served by publicly-provided sanitary sewer.
Permitted uses
Include but are not limited to:
Housing-Single unit
Educational/school
Property details
Parking
Parking Information
Parking Features: Attached, Garage Door Opener, Garage Faces Side
Directions: I-470 E to Lakewood Blvd/Bowlin Rd, East to NE Lakewood Way, North to Moss Point, East to NE Fairview Rd, North to Long Ridge Road to house on left. First house on the left as you enter the cul-de-sac.
Community Information
Maintenance Provided YN: 0
Public facts
Beds: 3
Baths: 2.0
Sq. Ft.: 2,648
Stories: 1.5
Lot Size: 0.32 acres
Style: Single Family Residential
Year Built: 1988
Year Renovated: —
County: Jackson County
APN: 34720020400000000
Home facts updated by county records on Aug 24, 2026
Other
Listing Date Information
Attribution Contact: 913-488-6952
Home Information
Living Area: 2733
Age Description: 31-40 Years
Floor Plan Features: 1.5 Stories
Around this home
17/100 Car-Dependent7/100 Somewhat bikeable
Schools
Places
Transit
Voy Spears Jr. Elementary School
Public K-5 • Assigned • 1.3mi
8/10
Delta Woods Middle School
Public 6-8 • Assigned • 2.3mi
7/10
Blue Springs South High School
Public 9-12 • Assigned • 5.4mi
8/10
Provided by GreatSchools
Climate risks
1/10 Flood Factor
Minimal risk of a flood reaching the building in the next 30 years
1/10 Fire Factor
Unlikely to be in a wildfire in next 30 years
4/10 Heat Factor
7 days above 107° expected this year, 17 days in 30 years
2/10 Wind Factor
Minor risk of severe winds over next 30 years
4/10 Air Factor
5 unhealthy days expected this year, 5 days in 30 years
Provided by First Street
Historical weather
Lees Summit, MO • 64064
Average low and high temperatures (°F)
37
20
48
28
65
41
69
51
75
56
84
67
89
72
86
68
83
62
74
54
57
40
47
29
Jan
Feb
Mar
Apr
May
Jun
Jul
Aug
Sep
Oct
Nov
Dec
Sun exposure
91/ 100
Exceptional sunlight
Sunscore
There appears to be minimal shading by surrounding buildings, terrain, and vegetation.
9.2 hrs
5.8 hrs
JuneDecember
Provided by Shadowmap
Estimated sale price
$506,000 – $613,000
Reach more buyers when you sell with Redfin. Plus, you'll save $5,326 in fees.
Property information provided by Heartland MLS as Distributed by MLS Grid when last listed in 2026. This data may not match public records. Learn more.