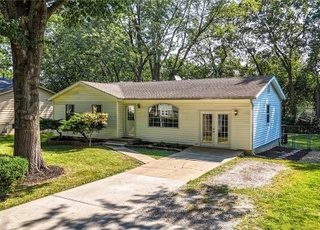
New, New, and more New in this Straight Ranch with Open Concept Living Area! Take a look, you will be amazed at the unprecedented value this property offers! No Detail was left undone from the new driveway to leaf guards on the new gutters, this home oozes New. Tired of stairs or simply looking ahead? It’s hard to beat the convenience of a straight ranch floorplan. The home features a New Sprawling Kitchen with Hickory Cabinets, Quartz Countertops, Luxury Vinyl Plank Flooring and Stainless Appliances! The kitchen offers two doors out to the expansive private back yard with new deck and board walk. The laundry is conveniently located on the main level in the mudroom between the kitchen and the attached garage. There are two beautiful New bathrooms on the main floor and third Half bath in the basement that could easily be finished into a ¾ bath. Need more space, No Problem, the basement has been partially roughed in, including insulation, and it wouldn’t take much to dramatically increase the square footage of this property. Check out this partial list of the NEW items, be sure to see a more comprehensive list in the supplements! Roof, Gutters w/ Leaf Guards and Down Spouts, Garage Floor, Driveway and Sidewalk, Water Heater, Windows, Garage Doors w/ Smart Openers, High Efficiency HVAC System, Hickory Kitchen Cabinets, Quartz Kitchen Countertops, Exterior Siding, New Carpet, Paint, Fixtures and MORE! Avoid the frustration and painful cost of a fixer upper, the work is done, Move in with Peace of Mind. See Seller Disclosure Attachments for Warranties. Back on Market no Fault of Seller and Better than before with improvements made, and a New 200 AMP Panel to be installed 10/25/21. See Supplements for full details on the recent improvements!
Single-familyProperty Type
1970Year Built
10,454 sq ftLot Size
$184Est. Price/Sq.Ft.
2 car garageParking
Listed by Chris Goodale• Midwest Property Resources LLC
*Taxable value of land and structures on it ("additions") is determined regularly by local assessors and does not affect market price.
Public record
Public record
Zoning
Beds
3
Baths
1.5
Stories
1
Lot width
81 ft.
Lot depth
128 ft.
Lot size
10,449 Sq. Ft.
Year renovated
—
Sq. Ft.
1,347
Year built
1970
Style
Single Family Residential
County
Jackson County
APN
61130030500000000
Parking Spaces
—
Basement
—
Accessible
—
HOA Dues
—
Garage
—
Features
—
Last updated by owner on Aug 31, 2026.
R-1
Single-Family Residential District
The R-1 Single-Family Residential District is established to provide low-density, single-family detached residential development. The R-1 density supports the goal of the Lee's Summit Comprehensive Plan in providing single-family densities at a maximum of four units per gross acre in close proximity to existing urban development. This district is designed for areas served by publicly-provided sanitary sewer.
Permitted uses
Include but are not limited to:
Housing-Single unit
Educational/school
Property details
Parking
Parking Information
Parking Features: Attached, Garage Door Opener, Garage Faces Front
Garage Spaces: 2
Has Garage
Interior
Virtual Tour
Bedroom Information
# of Bedrooms: 3
Bathroom Information
# of Full Baths (Total): 2
# of Half Baths (Total): 1
Room 1 Information
Room Type: Kitchen
Room Length: 12
Room Width: 31
Room Level: Main
Room 2 Information
Room Type: Living Room
Room Length: 11
Room Width: 19
Room Level: Main
Room 3 Information
Room Type: Bathroom 2
Room Length: 6
Room Width: 10
Room Level: Main
Room 4 Information
Room Type: Master Bathroom
Room Length: 6
Room Width: 10
Room Level: Main
Room 5 Information
Room Type: Bedroom 2
Room Features: All Carpet
Room Length: 10
Room Width: 11
Room Level: Main
Room 6 Information
Room Type: Bedroom 3
Room Features: All Carpet
Room Length: 10
Room Width: 11
Room Level: Main
Room 7 Information
Room Type: Master Bedroom
Room Features: All Carpet
Room Length: 12
Room Width: 13
Room Level: Main
Room 8 Information
Room Type: Bathroom Half
Room Level: Lower
Basement Information
Has Basement
Basement Features: Concrete, Garage Entrance, Sump Pump, Walk Up
Other Room Information
# of Rooms: 8
Dining Area Features: Breakfast Area,Eat-In Kitchen,Hearth Room,Kit/Family Combo
Directions: From 291 and Langsford Go East to Property on South Side of Langsford. (Just past SE Colony DR) From Todd George and Langsford, Go West on Langsford Rd to Property on South Side of Langsford (Just Past Briarcroft Dr)
Community Information
Maintenance Provided YN: 0
Age Restricted YN: 0
Public facts
Beds: 3
Baths: 1.5
Sq. Ft.: 1,347
Stories: 1.0
Lot Size: 10,449 square feet
Style: Single Family Residential
Year Built: 1970
Year Renovated: —
County: Jackson County
APN: 61130030500000000
Home facts updated by county records on Aug 31, 2026
Other
Green Information
Green Energy Efficient: HVAC
Home Information
Living Area: 1347
Age Description: 51-75 Years
Security Features: Smoke Detector(s)
Floor Plan Features: Ranch
Around this home
Schools
Prairie View Elementary School
Public K-5 • Assigned • 1.0mi
5/10
East Trails Middle School
Public 6-8 • Assigned • 1.7mi
8/10
Lee's Summit Senior High School
Public 9-12 • Assigned • 1.2mi
8/10
Provided by GreatSchools
Lifestyle
Provided by Walk Score and Local Logic
Climate risks
1/10 Flood Factor
Minimal risk of a flood reaching the building in the next 30 years
1/10 Fire Factor
Unlikely to be in a wildfire in next 30 years
4/10 Heat Factor
7 days above 108° expected this year, 16 days in 30 years
2/10 Wind Factor
Minor risk of severe winds over next 30 years
3/10 Air Factor
4 unhealthy days expected this year, 4 days in 30 years
Provided by First Street
Historical weather
Lees Summit, MO • 64063
Average low and high temperatures (°F)
37
20
48
28
65
41
69
51
75
56
84
67
89
72
85
67
82
62
74
53
56
39
46
29
Jan
Feb
Mar
Apr
May
Jun
Jul
Aug
Sep
Oct
Nov
Dec
Sun exposure
In this area, properties receive around 9.9 hours in
June and 4.6 hours in December, which is comparable to the
U.S. average for solar exposure.
9.9 hrs
4.6 hrs
JuneDecember
Provided by Shadowmap
Estimated sale price
$237,000 – $286,000
Reach more buyers when you sell with Redfin. Save up to $2,485 in fees.3 minutes to get started.
Property information provided by Heartland MLS as Distributed by MLS Grid when last listed in 2021. This data may not match public records. Learn more.