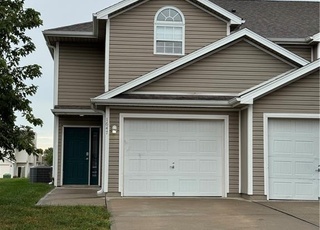
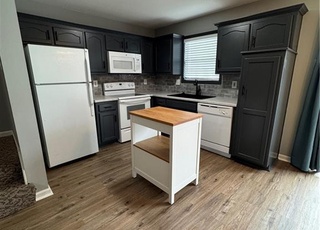
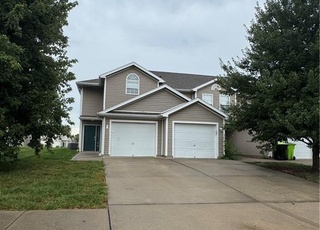
Move-in ready with an open, airy floor plan. This well-priced home features a cozy fireplace with newer carpet, and a spacious kitchen with plenty of cabinets, neutral countertops, window and all appliances staying—including the washer and dryer. The patio just off the kitchen is perfect for entertaining and the slider lets in tons of natural light. Check out the half bath and full garage too. Upstairs you’ll find two generous size bedrooms with walk in closet, cathedral ceilings, and two full baths with neutral finishes. Convenient upstairs laundry too. The exterior offers low-maintenance vinyl siding, and maintenance-provided living covers lawn care, snow removal, building maintenance, trash, and insurance—easy living at its best. Located in a highly sought-after school district with quick highway access, shopping, and dining nearby.
Pride of ownership shows in this maintenance free townhome! 2 oversized bedrooms with vaulted ceilings and full baths in each room with an additional 1/2 bath on the lower level. New carpet and paint throughout, new storm door. 1 year old black stainless steel appliances that all stay with the property including washer & dryer. Water heater replaced last month! Move right in to this beautiful, well cared for home.
Public Records
May 7, 2018
Sold
—
Heartland MLS as Distributed by MLS Grid #2094705
May 3, 2018
Sold
*
Apr 30, 2018
Pending
—
Mar 29, 2018
Contingent
—
Mar 15, 2018
Listed
$118,000
$93/sq ft
Public Records
Nov 2, 2015
Sold
—
Heartland MLS as Distributed by MLS Grid #1930766
Oct 30, 2015
Sold
*
Apr 2, 2015
Listed
$100,000
$79/sq ft
Heartland MLS as Distributed by MLS Grid #1315156
Apr 10, 2006
Listed
$108,900
$86/sq ft
Year
Property tax
Land + Additions
Assessment*
2025
$2,539 (+15.8%)
$6,403 + $28,513
$34,916
2024
$2,192 (+0.7%)
$6,403 + $28,513
$34,916
2023
$2,176 (−2.8%)
$1,748 + $28,614
$30,362
2022
$2,239 (−2.0%)
$3,350 + $27,012
$30,362
2021
$2,286 (+13.2%)
$2,366 + $25,374
$27,740
2020
$2,020 (+2.8%)
$2,366 + $25,374
$27,740
2019
$1,965 (+4.0%)
$2,366 + $21,907
$24,273
2018
$1,889 (+2.6%)
$2,366 + $21,907
$24,273
2017
$1,842 (+1.6%)
$2,060 + $19,066
$21,126
2016
$1,814 (+0.3%)
$2,060 + $19,066
$21,126
2015
$1,809 (+0.1%)
$2,660 + $17,936
$20,596
2014
$1,807
$2,663 + $17,447
$20,110
Tax history for 1645 SW Madison St
Year
Property tax
Land + Additions
Assessment*
2025
$2,539 (+15.8%)
$6,403 + $28,513
$34,916
2024
$2,192 (+0.7%)
$6,403 + $28,513
$34,916
2023
$2,176 (−2.8%)
$1,748 + $28,614
$30,362
2022
$2,239 (−2.0%)
$3,350 + $27,012
$30,362
2021
$2,286 (+13.2%)
$2,366 + $25,374
$27,740
2020
$2,020 (+2.8%)
$2,366 + $25,374
$27,740
2019
$1,965 (+4.0%)
$2,366 + $21,907
$24,273
2018
$1,889 (+2.6%)
$2,366 + $21,907
$24,273
2017
$1,842 (+1.6%)
$2,060 + $19,066
$21,126
2016
$1,814 (+0.3%)
$2,060 + $19,066
$21,126
2015
$1,809 (+0.1%)
$2,660 + $17,936
$20,596
2014
$1,807
$2,663 + $17,447
$20,110
*Taxable value of land and structures on it ("additions") is determined regularly by local assessors and does not affect market price.
Public record
Public record
Zoning
Beds
2
Baths
2.5
Stories
2
Lot width
—
Lot depth
—
Lot size
888 Sq. Ft.
Year renovated
—
Sq. Ft.
1,269
Year built
2007
Style
Townhouse
County
Jackson County
APN
61910111600000000
Parking Spaces
—
Basement
—
Accessible
—
HOA Dues
—
Garage
—
Features
—
Last updated by owner on Nov 2, 2026.
RP-3
Planned Residential Mixed Use District
The RP-3 Planned Residential Mixed Use District is established to provide opportunities for medium-density mixed residential use development at a maximum of ten units per gross acre. The RP-3 District provides for a mix of one-, two-, three- and four-family attached and detached dwelling units. While providing for a wide range of dwelling types the RP-3 district may also be appropriate in large scale mixed use developments or as a residential re-use option in obsolete commercial or office centers. This district is designed for areas served by publicly provided sanitary sewer.
Association Fee Includes: Building Maint, Lawn Service, Maintenance Free, Insurance, Snow Removal
School Information
Elementary School: Pleasant Lea
Middle Or Junior High School: Pleasant Lea
High School: Lee's Summit
High School District: Lee's Summit
Location Information
Directions: US Highway 50 E, exit onto MO-291 S toward Harrisonville, keep right. Turn right on SW Scherer Rd, right on SW Madison St. property is on right. GPS
Public facts
Beds: 2
Baths: 2.5
Sq. Ft.: 1,269
Stories: 2.0
Lot Size: 888 square feet
Style: Townhouse
Year Built: 2007
Year Renovated: —
County: Jackson County
APN: 61910111600000000
Home facts updated by county records on Nov 2, 2026
Other
Listing Date Information
Attribution Contact: 913-484-9232
Green Information
Direction Faces: West
Home Information
Living Area: 1269
Age Description: 16-20 Years
Floor Plan Features: 2 Stories
Around this home
Schools
K - 12
Preschool & daycare
Pleasant Lea Elementary School
Public K-5 • Assigned • 0.8mi
6/10
Pleasant Lea Middle School
Public 6-8 • Assigned • 0.7mi
8/10
Lee's Summit Senior High School
Public 9-12 • Assigned • 1.4mi
8/10
Provided by GreatSchools
Lifestyle
Provided by Walk Score and Local Logic
Climate risks
1/10 Flood Factor
Minimal risk of a flood reaching the building in the next 30 years
2/10 Fire Factor
0.00% chance of being in a wildfire in next 30 years
4/10 Heat Factor
7 days above 107° expected this year, 17 days in 30 years
2/10 Wind Factor
Minor risk of severe winds over next 30 years
3/10 Air Factor
4 unhealthy days expected this year, 4 days in 30 years
Provided by First Street
Historical weather
Lees Summit, MO • 64081
Average low and high temperatures (°F)
37°
20°
48°
28°
65°
41°
69°
51°
75°
56°
84°
67°
89°
72°
85°
67°
82°
62°
72°
54°
56°
39°
46°
29°
Jan
Feb
Mar
Apr
May
Jun
Jul
Aug
Sep
Oct
Nov
Dec
Sun exposure
In this area, properties receive around 9.9 hours in
June and 4.6 hours in December, which is comparable to the
U.S. average for solar exposure.
9.9 hrs
4.6 hrs
JuneDecember
Provided by Shadowmap
Estimated sale price
$213,000 – $258,000
Reach more buyers when you sell with Redfin. Save up to $2,238 in fees.3 minutes to get started.