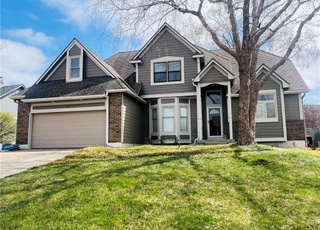
Plenty of time to move in before your first holiday feast lights up this much-sought-after Carriage Point gem, nestled on a peaceful cul-de-sac. 4 true bedrooms & 3 full baths! This beautiful front-to-back floor plan is expansive with its vaulted ceilings and staggered levels that allow natural light to beam in and kiss every inch of this updated home with fresh vitamin D. Also, a gas log fireplace in the living room adds instant warmth. Newer hand-scraped hardwood floors gleam throughout, tying in with the newer paint, sleek modern lighting, updated plumbing fixtures, and newer vinyl windows with included window treatments that elevate every room. The kitchen steals the show next, with bright white quartz countertops, backsplash, stainless steel appliances (all staying put), and a pantry loaded with pull-out shelving. That glass-top range? Effortless cleanup for your home's chef. Adjacent, the dining room flows onto the painted deck, w/ stairs descending to the patio. Spacious primary is a private escape, boasting a custom closet system in XL walk-in and an en-suite bath w/ double vanity, tiled floors, separate shower, and jetted tub—perfect for sinking into spa-like bliss on those unwind days. Laundry's right on the main level for everyday ease, sharing space with three more true bedrooms. The true fourth bedroom is an XL standout, doubling as prime flex space—a home office, playroom, or man cave—with direct walkout to the covered patio (sheltered by the painted deck overhead), complete with a custom bed-sized swing and string lights for outdoor ambiance & magic. From there, the lush, green yard unfolds, wrapped in a privacy fence for seclusion. The deep three-car garage stores vehicles and extra gear, while the sub-basement offers bonus square footage for storage, a future workout haven, or more flex uses. And location? Prime proximity to Lee's Summit schools, swift highway ramps, and a bounty of shopping & dining hotspots.
Single-familyProperty Type
2003Year Built
9,032 sq ftLot Size
$192Est. Price/Sq.Ft.
3 car garageParking
Listed by The Butler Group• Keller Williams Realty Partners Inc.
Listed by Jassy Burk• Keller Williams Realty Partners Inc.
Discover the allure of this exquisite abode, ideally situated within a peaceful Cul-de-sac. 4 bedrooms and 3 full bathrooms, this 2212-square-foot gem offers a harmonious blend of space and style. Step into the expansive living area illuminated by natural light, featuring a gas fireplace. Indulge your culinary desires in the meticulously updated kitchen, adorned with luxurious quartz countertops, a captivating subway tile backsplash, and floating shelves that exude modern elegance. Enhancing the culinary experience are brand-new stainless steel appliances and a generously proportioned kitchen island that caters to both functionality and aesthetics. Retreat to the the spacious Master Bedroom, complete with an ensuite bath with a dual vanity, a jetted tub, a walk-in shower, and an expansive walk-in closet for convenience. The fully finished walkout basement presents versatile possibilities, whether as a fourth bedroom, a refined office space, or an additional living area. Open the doors to a new patio, creating an inviting space for gatherings and entertaining amidst the serenity of the vast backyard, which adjoins lush green space. The three-car garage and ample level driveway provide both shelter for vehicles and ease of access. Nestled within the distinguished Richardson Elementary vicinity, this residence also offers proximity to Richardson Park, ensuring convenience and outdoor enjoyment. Also nearby, the allure of Legacy Park and its amenities beckons, while shopping and seamless highway connections via Blackwell to Highway 50 or 470 are within easy reach. Notable updates include a newer roof, upgraded A/C and furnace systems, a fresh hot water heater, and a tasteful interior and exterior repaint. The year 2023 saw the introduction of new landscaping, further enhancing the home's curb appeal. with luxury vinyl plank and genuine hardwood flooring throughout, the absence of carpet adds a touch of refinement.
Public Records
Oct 9, 2018
Sold
—
Heartland MLS as Distributed by MLS Grid #2127223
Oct 9, 2018
Sold
*
Sep 30, 2018
Pending
—
Sep 2, 2018
Contingent
—
Aug 29, 2018
Listed
$249,000
$113/sq ft
+13
Beautiful home located in Culdasac with nice open floor plan. Nice living room with fireplace. Large Master Bedroom and bath with double vanity, jetted tub and large walk in closet. Laundry on Bedroom level. Finished walkout basement could be used as 4th bedroom, office or another living room. Extra space with 3 car garage and flat level driveway. Walking distance to Richardson Elementary and Park. Home located close to Legacy Park & Amenities, shopping and highways. Newer roof, A/C, Furnace and Flooring.
Public Records
Jul 1, 2009
Sold
—
Heartland MLS as Distributed by MLS Grid #1492053
Aug 18, 2008
Listed
$199,500
$90/sq ft
Public Records
Jun 18, 2007
Sold
—
Heartland MLS as Distributed by MLS Grid #1382065
Feb 28, 2007
Listed
$209,950
$95/sq ft
Public Records
Aug 19, 2003
Sold
—
Heartland MLS as Distributed by MLS Grid #1097732
Feb 27, 2003
Listed
$175,950
$80/sq ft
Year
Property tax
Land + Additions
Assessment*
2025
$4,257 (−5.5%)
$9,456 + $49,090
$58,546
2024
$4,504 (+0.7%)
$9,456 + $49,090
$58,546
2023
$4,472 (+25.1%)
$6,950 + $55,433
$62,383
2022
$3,574 (−2.0%)
$7,883 + $54,500
$62,383
2021
$3,648 (+3.9%)
$6,422 + $37,848
$44,270
2020
$3,510 (+2.8%)
$6,422 + $37,848
$44,270
2019
$3,414 (−1.8%)
$6,422 + $35,766
$42,188
2018
$3,478 (+2.6%)
$6,422 + $35,766
$42,188
2017
$3,391 (+2.1%)
$6,412 + $32,476
$38,888
2016
$3,323 (+0.3%)
$6,412 + $32,476
$38,888
2015
$3,313 (+5.1%)
$7,049 + $30,666
$37,715
2014
$3,152
$7,046 + $28,023
$35,069
Tax history for 2313 NE Old Paint Rd
Year
Property tax
Land + Additions
Assessment*
2025
$4,257 (−5.5%)
$9,456 + $49,090
$58,546
2024
$4,504 (+0.7%)
$9,456 + $49,090
$58,546
2023
$4,472 (+25.1%)
$6,950 + $55,433
$62,383
2022
$3,574 (−2.0%)
$7,883 + $54,500
$62,383
2021
$3,648 (+3.9%)
$6,422 + $37,848
$44,270
2020
$3,510 (+2.8%)
$6,422 + $37,848
$44,270
2019
$3,414 (−1.8%)
$6,422 + $35,766
$42,188
2018
$3,478 (+2.6%)
$6,422 + $35,766
$42,188
2017
$3,391 (+2.1%)
$6,412 + $32,476
$38,888
2016
$3,323 (+0.3%)
$6,412 + $32,476
$38,888
2015
$3,313 (+5.1%)
$7,049 + $30,666
$37,715
2014
$3,152
$7,046 + $28,023
$35,069
*Taxable value of land and structures on it ("additions") is determined regularly by local assessors and does not affect market price.
Public record
Public record
Zoning
Beds
4
Baths
3
Stories
1.5
Lot width
—
Lot depth
—
Lot size
9,019 Sq. Ft.
Year renovated
—
Sq. Ft.
1,926
Year built
2003
Style
Single Family Residential
County
Jackson County
APN
53940051700000000
Parking Spaces
—
Basement
—
Accessible
—
HOA Dues
—
Garage
—
Features
—
Last updated by owner on Aug 31, 2026.
R-1
Single-Family Residential District
The R-1 Single-Family Residential District is established to provide low-density, single-family detached residential development. The R-1 density supports the goal of the Lee's Summit Comprehensive Plan in providing single-family densities at a maximum of four units per gross acre in close proximity to existing urban development. This district is designed for areas served by publicly-provided sanitary sewer.
Permitted uses
Include but are not limited to:
Housing-Single unit
Educational/school
Property details
Parking
Parking Information
Parking Features: Attached, Garage Door Opener, Garage Faces Front
Garage Spaces: 3
Has Garage
Interior
Virtual Tour
Bedroom Information
# of Bedrooms: 4
Bathroom Information
# of Full Baths (Total): 3
Room 1 Information
Room Features: Ceramic Tiles, Double Vanity, Separate Shower And Tub
Room Length: 13
Room Width: 11
Room Level: Second
Room 2 Information
Room Type: Bathroom 3
Room Features: Ceramic Tiles, Shower Over Tub, Solid Surface Counter
Telecom: Cable - Available,High Speed Internet - Available
Water Source: Public
Sewer: Public Sewer
Location
HOA Information
Association Name: Carriage Point HOA
Has HOA
Association Fee: $250
Association Fee Frequency: Annually
Association Fee Includes: Management, Other
School Information
Elementary School: Richardson
Middle Or Junior High School: Bernard Campbell
High School: Lee's Summit North
High School District: Lee's Summit
Location Information
Inside City Limits: Yes
Directions: From 470, South on NE Douglas St, East on NE Tudor Rd, South on NE Bristol Dr, Southeast on NE Chipman Rd, Northeast on NE Carousel Ln, West on NE Old Paint Rd, home is on the Southwest (left) side.
Public facts
Beds: 4
Baths: 3.0
Sq. Ft.: 1,926
Stories: 1.5
Lot Size: 9,019 square feet
Style: Single Family Residential
Year Built: 2003
Year Renovated: —
County: Jackson County
APN: 53940051700000000
Home facts updated by county records on Aug 31, 2026
Other
Listing Date Information
Attribution Contact: 913-685-2326
Green Information
Direction Faces: Northeast
Home Information
Living Area: 2212
Age Description: 21-30 Years
Security Features: Security System
Floor Plan Features: Atrium Split,Front/Back Split
Around this home
Schools
Richardson Elementary School
Public K-5 • Assigned • 0.4mi
7/10
Bernard C. Campbell Middle School
Public 6-8 • Assigned • 1.8mi
7/10
Lee's Summit North High School
Public 9-12 • Assigned • 2.7mi
8/10
Provided by GreatSchools
Lifestyle
Provided by Walk Score and Local Logic
Climate risks
1/10 Flood Factor
Minimal risk of a flood reaching the building in the next 30 years
1/10 Fire Factor
Unlikely to be in a wildfire in next 30 years
4/10 Heat Factor
7 days above 108° expected this year, 16 days in 30 years
2/10 Wind Factor
Minor risk of severe winds over next 30 years
3/10 Air Factor
3 unhealthy days expected this year, 3 days in 30 years
Provided by First Street
Historical weather
Lees Summit, MO • 64086
Average low and high temperatures (°F)
37
20
48
28
65
41
69
51
75
56
84
67
89
72
85
67
82
61
74
53
56
40
46
29
Jan
Feb
Mar
Apr
May
Jun
Jul
Aug
Sep
Oct
Nov
Dec
Sun exposure
In this area, properties receive around 9.8 hours in
June and 4.6 hours in December, which is comparable to the
U.S. average for solar exposure.
9.8 hrs
4.6 hrs
JuneDecember
Provided by Shadowmap
Estimated sale price
$405,000 – $490,000
Reach more buyers when you sell with Redfin. Save up to $4,258 in fees.3 minutes to get started.
Property information provided by Heartland MLS as Distributed by MLS Grid when last listed in 2025. This data may not match public records. Learn more.