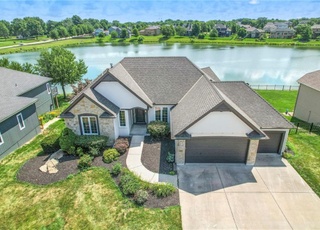
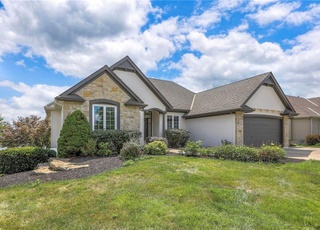
NEW PRICE! New Heater just installed November 2025 Also, recently pulled up the carpeting that was covering the Hardwood Floors in the Living/Dining Rooms and Bedroom/Hallway. Appealing Milton Thompson 3+ acre Ranch with multiple Entertainment Spaces is ready for your touches. 4 bedrooms and 3 full baths – a total of 3,177 square feet on the main level. This is a One Family owned home. Gleaming Hardwood Floors throughout most of the house. The Large 3 vehicle garage has room for storage too. Enjoy the finished Sunroom that has heating and cooling. Very large unfinished Basement has a Fireplace and lots of room for Storage or creating another Living Space. New in 2024: 40-year Roof and New AC Condenser Unit. Adjoins Luxury Homes also with acreage. In the Lee's Summit Award Winning School District. Close to Lee's Summit and yet has the Open Feel of the Countryside. Welcome to your new Home!
Single-familyProperty Type
1965Year Built
3.19 acresLot Size
$195Est. Price/Sq.Ft.
3 car garageParking
Listed by Charlie McMurry• ReeceNichols - Lees Summit
*Taxable value of land and structures on it ("additions") is determined regularly by local assessors and does not affect market price.
Public record
Public record
Zoning
Beds
2
Baths
2
Stories
1
Lot width
—
Lot depth
—
Lot size
3.19 Acres
Year renovated
—
Sq. Ft.
2,758
Year built
1968
Style
Single Family Residential
County
Jackson County
APN
53700033302000000
Parking Spaces
—
Basement
—
Accessible
—
HOA Dues
—
Garage
—
Features
—
Last updated by owner on Aug 31, 2026.
RE
Residential Estates District
The Residential Estates District (RE) is intended for low-density residential use, with lots consisting of 2 or more acres of land. Property zoned RE should provide a transition between rural and higher density suburban development. The Residential Estates District is appropriate in the Suburban Development Tier, depicted on the Development Diagram (Exhibit VI.3) in the Master Plan. This district is appropriate for selected locations where low-density single-family residential development is desired or where terrain or public service capacities necessitate such development. The RE district is appropriate in suburban areas where urban services, such as public wastewater systems, will not be provided within a reasonable period of time.
Permitted uses
Include but are not limited to:
Religious facility
Housing-Group
Housing-Single unit
Infrastructure
Fire house
Park & open space
Property details
Parking
Parking Information
Parking Features: Attached, Garage Faces Front
Garage Spaces: 3
Has Garage
Interior
Virtual Tour
Bedroom Information
# of Bedrooms: 4
Bathroom Information
# of Full Baths (Total): 3
Room 1 Information
Room Type: Bedroom 1
Room Level: Main
Room 2 Information
Room Type: Bedroom 2
Room Level: Main
Room 3 Information
Room Type: Bedroom 3
Room Level: Main
Room 4 Information
Room Type: Bedroom 4
Room Level: Main
Room 5 Information
Room Type: Bathroom 1
Room Level: Main
Room 6 Information
Room Type: Bathroom 2
Room Level: Main
Room 7 Information
Room Type: Bathroom 3
Room Level: Main
Room 8 Information
Room Type: Living Room
Room Level: Main
Room 9 Information
Room Type: Dining Room
Room Level: Main
Room 10 Information
Room Type: Kitchen
Room Level: Main
Room 11 Information
Room Type: Family Room
Room Level: Main
Room 12 Information
Room Type: Laundry
Room Level: Main
Room 13 Information
Room Type: Other Room
Room Level: Main
Basement Information
Has Basement
Basement Features: Daylight, Full
Other Room Information
# of Rooms: 13
Dining Area Features: Eat-In Kitchen,Formal
Laundry Information
Laundry Features: In Hall, Off The Kitchen
Fireplace Information
Has Fireplace
# of Fireplaces: 2
Fireplace Features: Basement, Family Room
Heating & Cooling
Heating Information: Steam
Has Cooling
Cooling Information: Electric
Interior Features
Appliances: Dishwasher, Double Oven, Dryer, Microwave, Refrigerator, Electric Range, Washer
Flooring: Carpet, Wood
Exterior
Building Information
Construction Materials: Brick Trim, Metal Siding
Roof: Composition
Property Information
Property Type: Residential
Property Sub Type: Single Family Residence
Above Grade Finished Area: 3,177
Above Grade Finished Area Source: Agent
Land Information
In Flood Plain: No
Lot Information
Lot Size Area: 138,746
Lot Size Units: Square Feet
Lot Size Source: Public Records
Road Surface Type: Paved
Road Responsibility: Public Maintenance
Financial
Tax Information
Tax Annual Amount: $4,033
Utilities
Utility Information
Water Source: Public
Sewer: Septic Tank
Location
School Information
Elementary School: Mason
Middle Or Junior High School: Bernard Campbell
High School: Lee's Summit North
High School District: Lee's Summit
Location Information
Inside City Limits: No
Directions: From Langsford Road and Milton Thompson Road, north on Milton Thompson to property, on left.
Public facts
Beds: 2
Baths: 2.0
Sq. Ft.: 2,758
Stories: 1.0
Lot Size: 3.19 acres
Style: Single Family Residential
Year Built: 1968
Year Renovated: —
County: Jackson County
APN: 53700033302000000
Home facts updated by county records on Aug 31, 2026
Other
Listing Date Information
Attribution Contact: 816-809-9279
Green Information
Direction Faces: East
Home Information
Living Area: 3177
Age Description: 51-75 Years
Security Features: Smoke Detector(s)
Floor Plan Features: Ranch
Around this home
Schools
Mason Elementary School
Public K-5 • Assigned • 2.3mi
8/10
Bernard C. Campbell Middle School
Public 6-8 • Assigned • 3.3mi
7/10
Lee's Summit North High School
Public 9-12 • Assigned • 4.3mi
8/10
Provided by GreatSchools
Lifestyle
Provided by Walk Score and Local Logic
Climate risks
1/10 Flood Factor
Minimal risk of a flood reaching the building in the next 30 years
1/10 Fire Factor
Unlikely to be in a wildfire in next 30 years
4/10 Heat Factor
7 days above 108° expected this year, 16 days in 30 years
2/10 Wind Factor
1% chance of strong winds in next 30 years
3/10 Air Factor
3 unhealthy days expected this year, 3 days in 30 years
Provided by First Street
Historical weather
Lees Summit, MO • 64086
Average low and high temperatures (°F)
37
20
48
28
65
41
69
51
75
56
84
67
89
72
85
67
82
61
74
53
56
40
46
29
Jan
Feb
Mar
Apr
May
Jun
Jul
Aug
Sep
Oct
Nov
Dec
Sun exposure
In this area, properties receive around 9.8 hours in
June and 4.6 hours in December, which is comparable to the
U.S. average for solar exposure.
9.8 hrs
4.6 hrs
JuneDecember
Provided by Shadowmap
Estimated sale price
$588,000 – $711,000
Reach more buyers when you sell with Redfin. Save up to $6,181 in fees.3 minutes to get started.
Property information provided by Heartland MLS as Distributed by MLS Grid when last listed in 2025. This data may not match public records. Learn more.