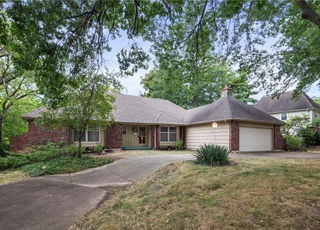
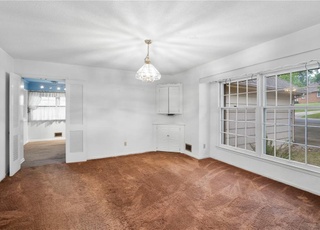
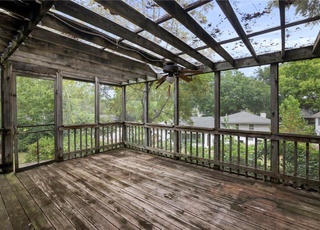
MUST SEE! OVER $30,000 in UPDATES AND REMODELING. Repainted inside. All hardwood has been refinished and new carpet. Great layout with one spacious family room with fireplace, large living room with sunken floor, formal dining room with vaulted ceilings. Main floor master with remodeled full bath. Another large bedroom on the main floor. Two more bedrooms upstairs with beautiful wood floors and updated full hall bath. Vinyl siding, fully fenced in back yard. HWH 2017, AC and HVAC 2004. Original owners, all appliances stay, including washer/dryer. Wonderful home in sought-after Lees Summit School District. Located in great neighborhood just minutes away from shopping, restaurants and entertainment. You couldn't ask for a more convenient central location in Lee's Summit!
Single-familyProperty Type
1969Year Built
0.29 acresLot Size
$145Est. Price/Sq.Ft.
2 car garageParking
Listed by Sandra Kenney• Keller Williams Realty Partners Inc.
Listed by Cynthia Chouteau• Keller Williams Realty Partners Inc.
*Taxable value of land and structures on it ("additions") is determined regularly by local assessors and does not affect market price.
Public record
Public record
Zoning
Beds
4
Baths
3
Stories
1.5
Lot width
100 ft.
Lot depth
125 ft.
Lot size
0.29 Acres
Year renovated
—
Sq. Ft.
2,122
Year built
1969
Style
Single Family Residential
County
Jackson County
APN
62610160400000000
Parking Spaces
—
Basement
—
Accessible
—
HOA Dues
—
Garage
—
Features
—
Last updated by owner on Aug 31, 2026.
R-1
Single-Family Residential District
The R-1 Single-Family Residential District is established to provide low-density, single-family detached residential development. The R-1 density supports the goal of the Lee's Summit Comprehensive Plan in providing single-family densities at a maximum of four units per gross acre in close proximity to existing urban development. This district is designed for areas served by publicly-provided sanitary sewer.
Permitted uses
Include but are not limited to:
Housing-Single unit
Educational/school
Property details
Parking
Parking Information
Parking Features: Attached, Garage Door Opener, Garage Faces Front
Garage Spaces: 2
Has Garage
Interior
Virtual Tour
Bedroom Information
# of Bedrooms: 4
Bathroom Information
# of Full Baths (Total): 3
# of Half Baths (Total): 1
Room 1 Information
Room Type: Kitchen
Room Features: Built-in Features, Ceramic Tiles
Room Area: 110
Room Area Units: Square Feet
Room Length: 10
Room Width: 11
Room Level: First
Room 2 Information
Room Type: Living Room
Room Features: Carpet
Room Area: 210
Room Area Units: Square Feet
Room Length: 15
Room Width: 14
Room Level: First
Room 3 Information
Room Type: Dining Room
Room Features: Carpet, Cathedral/Vaulted Ceiling
Room Area: 121
Room Area Units: Square Feet
Room Length: 11
Room Width: 11
Room Level: First
Room 4 Information
Room Type: Great Room
Room Features: Fireplace, Hardwood
Room Area: 252
Room Area Units: Square Feet
Room Length: 21
Room Width: 12
Room Level: First
Room 5 Information
Room Type: Master Bedroom
Room Features: Hardwood
Room Area: 192
Room Area Units: Square Feet
Room Length: 16
Room Width: 12
Room Level: First
Room 6 Information
Room Type: Master Bathroom
Room Features: Ceramic Tiles, Shower Only
Room Area: 45
Room Area Units: Square Feet
Room Length: 9
Room Width: 5
Room Level: First
Room 7 Information
Room Type: Bedroom 2
Room Features: Hardwood, Walk-In Closet(s)
Room Area: 150
Room Area Units: Square Feet
Room Length: 10
Room Width: 15
Room Level: First
Room 8 Information
Room Type: Bathroom 2
Room Features: Ceramic Tiles, Tub Only
Room Area: 64
Room Area Units: Square Feet
Room Length: 8
Room Width: 8
Room Level: First
Room 9 Information
Room Type: Laundry
Room Features: Ceramic Tiles
Room Area: 49
Room Area Units: Square Feet
Room Length: 7
Room Width: 7
Room Level: First
Room 10 Information
Room Type: Bathroom Half
Room Features: Ceramic Tiles
Room Area: 18
Room Area Units: Square Feet
Room Length: 3
Room Width: 6
Room Level: First
Room 11 Information
Room Type: Bedroom 3
Room Features: Hardwood
Room Area Units: Square Feet
Room Length: 12
Room Width: 12
Room Level: Second
Room 12 Information
Room Type: Bedroom 4
Room Features: Hardwood
Room Area Units: Square Feet
Room Length: 13
Room Width: 12
Room Level: Second
Room 13 Information
Room Type: Bathroom 2
Room Features: Tub Only
Room Area Units: Square Feet
Room Length: 7
Room Width: 8
Room Level: Second
Room 14 Information
Room Type: Breakfast Room
Room Features: Ceramic Tiles
Room Area Units: Square Feet
Room Length: 12
Room Width: 11
Room Level: First
Room 15 Information
Room Type: Office
Room Features: Built-in Features
Room Area Units: Square Feet
Room Length: 15
Room Width: 19
Room Level: Basement
Basement Information
Has Basement
Basement Features: Concrete, Partial, Sump Pump
Other Room Information
Dining Area Features: Breakfast Area,Formal
Laundry Information
Laundry Features: Dryer Hookup-Ele, Main Level
Fireplace Information
Has Fireplace
# of Fireplaces: 2
Fireplace Features: Basement, Family Room, Gas Starter
Property information provided by Heartland MLS as Distributed by MLS Grid when last listed in 2019. This data may not match public records. Learn more.